
Search results for "Knotty pine accents" in Home Design Ideas

 Mark Nourse Construction
Nourse Design Build, Nourse Building Design, Nourse Construction
Living room - mid-sized coastal open concept living room idea in Miami
Living room - mid-sized coastal open concept living room idea in Miami
 Silver Lining Home Design
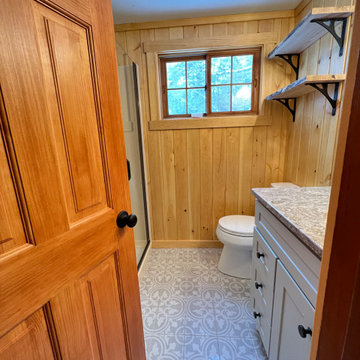
Knotty Pine Bathroom remodel
Inspiration for a mid-sized rustic 3/4 porcelain tile, gray floor and single-sink bathroom remodel in Boston with shaker cabinets, yellow walls, a drop-in sink, quartz countertops, a hinged shower door, multicolored countertops, a niche, a freestanding vanity and white cabinets
Inspiration for a mid-sized rustic 3/4 porcelain tile, gray floor and single-sink bathroom remodel in Boston with shaker cabinets, yellow walls, a drop-in sink, quartz countertops, a hinged shower door, multicolored countertops, a niche, a freestanding vanity and white cabinets

 Lee Wasser - Sotheby's International Realty
Inspiration for a transitional family room remodel in Los Angeles with a stone fireplace
Find the right local pro for your project

 Leslie Saul & Associates
Inspiration for a craftsman brown two-story wood gable roof remodel in Portland Maine with a shingle roof






 Robin Davis Interiors
The fireplace got a whitewash paint treatment, lamps for extra lighting, cottage style and casual
Example of a cottage chic dining room design in Portland Maine
Example of a cottage chic dining room design in Portland Maine


 Leslie Saul & Associates
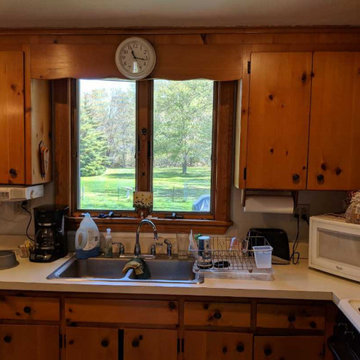
Arts and crafts light wood floor and beige floor kitchen photo in Portland Maine with a drop-in sink, shaker cabinets, yellow cabinets, wood countertops, colored appliances, an island and brown countertops


 Jennifer Taylor Studio
Photographer: Beth Singer
Living room - mid-sized rustic open concept and formal medium tone wood floor living room idea in Detroit with no tv and white walls
Living room - mid-sized rustic open concept and formal medium tone wood floor living room idea in Detroit with no tv and white walls



 Esslinger Design Company
Photography by Picture Perfect House
Inspiration for a mid-sized rustic porcelain tile and gray floor sunroom remodel in Chicago with a corner fireplace and a skylight
Inspiration for a mid-sized rustic porcelain tile and gray floor sunroom remodel in Chicago with a corner fireplace and a skylight

 Charmean Neithart Interiors
Photos by Erika Bierman www.erikabiermanphotography.com
Inspiration for a mediterranean u-shaped kitchen remodel in Los Angeles with an undermount sink, shaker cabinets, white cabinets and an island
Inspiration for a mediterranean u-shaped kitchen remodel in Los Angeles with an undermount sink, shaker cabinets, white cabinets and an island

 Finition Sebastien Shink inc.
Amazing hardwood staircase with central hardwood stringers and tempered glass and stainless in the railings. Pine plank and pine beam ceilings.
Inspiration for a large scandinavian wooden u-shaped mixed material railing staircase remodel in Montreal with wooden risers
Inspiration for a large scandinavian wooden u-shaped mixed material railing staircase remodel in Montreal with wooden risers





 Studio Architects
Kitchen - large rustic u-shaped medium tone wood floor, brown floor and exposed beam kitchen idea with an undermount sink, raised-panel cabinets, light wood cabinets, beige backsplash, stone tile backsplash, stainless steel appliances, an island, quartzite countertops and white countertops

 User
Photo by Boor Bridges Architecture
Mountain style open concept dark wood floor living room photo in San Francisco with beige walls, no tv and no fireplace
Mountain style open concept dark wood floor living room photo in San Francisco with beige walls, no tv and no fireplace


183