
Search results for "Knotty pine accents" in Home Design Ideas
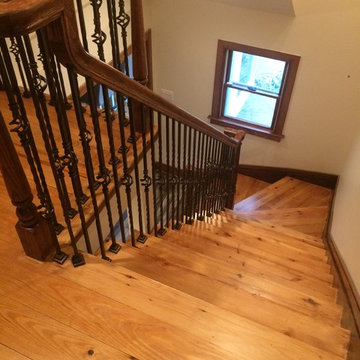


 Dalrymple | Sallis Architecture
Greg Reigler
Mid-sized beach style master beige tile and porcelain tile travertine floor walk-in shower photo in Miami with an undermount sink, furniture-like cabinets, dark wood cabinets, solid surface countertops, a one-piece toilet and beige walls
Mid-sized beach style master beige tile and porcelain tile travertine floor walk-in shower photo in Miami with an undermount sink, furniture-like cabinets, dark wood cabinets, solid surface countertops, a one-piece toilet and beige walls

 M Squared Construction
Mountain living, dry stack stone fireplace, custom floor to ceiling windows, knotty alder trim, hand glazed doors, 1200 lb. sandstone mantel, gas fireplace, Dutch antique hutch.
Find the right local pro for your project

 Granoff Architects
This is a Classic Greenwich Home, stone & clapboard with exquisite detailing throughout. The brick chimneys stand out as a distinguishing feature on the exterior. Aseries of formal rooms is complemented by a two-story great room and great kitchen. The knotty pine library stand in contrast to the crisp white walls throughout. Abundant sunlight pours through many oversize windows and French doors.

 MW Design Workshop
Josiah Zukowski
Front door - huge industrial dark wood floor front door idea in Portland with a medium wood front door and beige walls
Front door - huge industrial dark wood floor front door idea in Portland with a medium wood front door and beige walls

 Stem Custom Woodwork
Handrail system comprising knotty alder railings, posts and stringers with custom peeled Ponderosa pine branches for the baluster system.
Example of an eclectic staircase design in Denver
Example of an eclectic staircase design in Denver

 Bob Chatham Custom Home Design
This large and open kitchen has an eat in area and plenty of space for cooking. The white cabinets contrast beautifully with the knotty pine floors. Built By: Pat Achee and Designed By: Bob Chatham Custom Home Design



 Countrywide Construction & Design LLC
L-shaped Kitchen island overlooks Great Room
Mid-sized mountain style open concept carpeted, beige floor and wood ceiling living room photo with white walls, a standard fireplace and a stone fireplace
Mid-sized mountain style open concept carpeted, beige floor and wood ceiling living room photo with white walls, a standard fireplace and a stone fireplace








 Stem Custom Woodwork
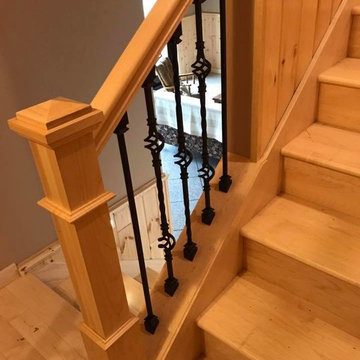
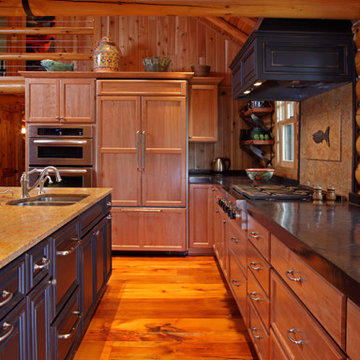
Handrail system comprising knotty alder railings, posts and stringers with custom peeled Ponderosa pine branches for the baluster system.
Staircase - large eclectic wooden u-shaped wood railing staircase idea in Denver
Staircase - large eclectic wooden u-shaped wood railing staircase idea in Denver


186