
Search results for "Knotty pine accents" in Home Design Ideas

 Camden Lane Interiors
This Toronto home was in need of an update in order to cater to this growing family’s needs. Creating storage was the key factor in this redesign, so we focused on implementing stylish storage solutions throughout the living area and entryway. To do so, we added a new fireplace with custom millwork on either side with drawers for kids storage as well as floating shelving for books and decor. In the entryway, we created a stylish mudroom area, complete with hooks for hats, jackets, and backpacks, as well as a shoe rack, drawers, and cabinets — the home now offers plenty of storage space that will keep the interior clean, decluttered, and organized!
Project completed by Toronto interior design firm Camden Lane Interiors, which serves Toronto.
For more about Camden Lane Interiors, click here: https://www.camdenlaneinteriors.com/
To learn more about this project, click here: https://www.camdenlaneinteriors.com/portfolio-item/eastyork/

 EL & EL Wood Products Corp.
EL&EL Wood Products Premium Barn Doors | Knotty Pine Interior Barn Doors
Inspiration for a craftsman living room remodel in Los Angeles
Inspiration for a craftsman living room remodel in Los Angeles


Find the right local pro for your project

 Dowling Construction Inc
Hickory Cabinets / Knotty Pine Ceiling / Handicap Accessible Sink
Kitchen - traditional kitchen idea with raised-panel cabinets, light wood cabinets, laminate countertops and an island
Kitchen - traditional kitchen idea with raised-panel cabinets, light wood cabinets, laminate countertops and an island

 Distinctive Interiors Ltd.
To create contrast with the knotty pine Stair Posts, the stair spindles where chosen in a wrought iron with alternating baskets for a touch of detail. The main stair case also showcases solid oak treads, which were stained and finished by us to match the rich brown color of their solid oak flooring.
 Schultz Building Inc
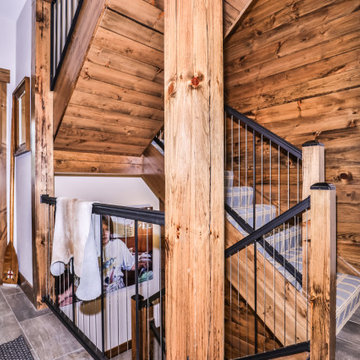
U-shaped staircase features Plaid Carpet, Aluminum Railings with Vertical Cable Mounted between 4x4 Pine Posts with metal caps, Knotty-pine T&G paneling with a 3/16" "Nickel" gap pattern. The Knotty Pine Wall on the right side of the staircase runs from the basement all the way up to the second-floor ceiling.

 Finition Sebastien Shink inc.
Amazing hardwood staircase with central hardwood stringers and tempered glass and stainless in the railings. Pine plank and pine beam ceilings.
Large danish wooden u-shaped mixed material railing staircase photo in Montreal with wooden risers
Large danish wooden u-shaped mixed material railing staircase photo in Montreal with wooden risers

Sponsored
Columbus, OH

Structural Remodeling
Franklin County's Heavy Timber Specialists | Best of Houzz 2020!

 Dalrymple | Sallis Architecture
Greg Reigler
Hallway - mid-sized coastal travertine floor hallway idea in Atlanta with beige walls
Hallway - mid-sized coastal travertine floor hallway idea in Atlanta with beige walls

 DW3 Construction LLC
As you can see the bathroom vanity and countertop ties in nicely with the rest of the home.
Example of a mid-sized mountain style master beige tile linoleum floor and brown floor drop-in bathtub design with recessed-panel cabinets, light wood cabinets, a two-piece toilet, beige walls, a drop-in sink and laminate countertops
Example of a mid-sized mountain style master beige tile linoleum floor and brown floor drop-in bathtub design with recessed-panel cabinets, light wood cabinets, a two-piece toilet, beige walls, a drop-in sink and laminate countertops


 User
Rustic lake home with knotty alder wood inset cabinetry, quartz and granite counterops. Custom copper range hood and fieldstone island
Large mountain style l-shaped ceramic tile and brown floor open concept kitchen photo with an undermount sink, beaded inset cabinets, gray cabinets, quartz countertops, black backsplash, stainless steel appliances and an island
Large mountain style l-shaped ceramic tile and brown floor open concept kitchen photo with an undermount sink, beaded inset cabinets, gray cabinets, quartz countertops, black backsplash, stainless steel appliances and an island

 Nemmers
Reclaimed vanity cabinet from FoxDen Decor. Kimberly Nemmers photographer
Example of a mountain style bathroom design in Denver
Example of a mountain style bathroom design in Denver



 Pine Pride
Example of a mid-sized arts and crafts open concept kitchen design in Boise with shaker cabinets, light wood cabinets, granite countertops, beige backsplash, stone tile backsplash, stainless steel appliances and a peninsula
 Northland Construction Inc.
Distinctive Properties
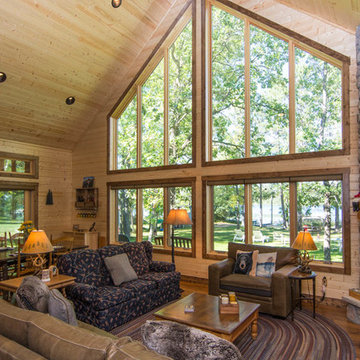
Inspiration for a rustic home design remodel in Minneapolis
Inspiration for a rustic home design remodel in Minneapolis
 Silver Lining Home Design
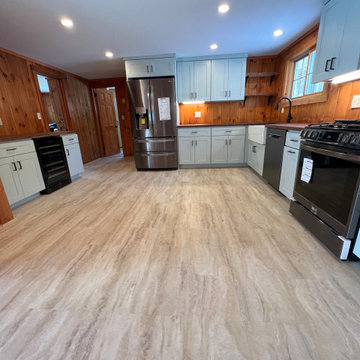
butcher block, knotty pine kitchen remodel
Kitchen pantry - large rustic l-shaped kitchen pantry idea in Boston with shaker cabinets, white cabinets, wood countertops, no island, a farmhouse sink, brown backsplash, wood backsplash, stainless steel appliances and brown countertops
Kitchen pantry - large rustic l-shaped kitchen pantry idea in Boston with shaker cabinets, white cabinets, wood countertops, no island, a farmhouse sink, brown backsplash, wood backsplash, stainless steel appliances and brown countertops

Sponsored
Fredericksburg, OH

High Point Cabinets
Columbus' Experienced Custom Cabinet Builder | 4x Best of Houzz Winner

 Rodwin Architecture & Skycastle Construction
This lovely little modern farmhouse is located at the base of the foothills in one of Boulder’s most prized neighborhoods. Tucked onto a challenging narrow lot, this inviting and sustainably designed 2400 sf., 4 bedroom home lives much larger than its compact form. The open floor plan and vaulted ceilings of the Great room, kitchen and dining room lead to a beautiful covered back patio and lush, private back yard. These rooms are flooded with natural light and blend a warm Colorado material palette and heavy timber accents with a modern sensibility. A lyrical open-riser steel and wood stair floats above the baby grand in the center of the home and takes you to three bedrooms on the second floor. The Master has a covered balcony with exposed beamwork & warm Beetle-kill pine soffits, framing their million-dollar view of the Flatirons.
Its simple and familiar style is a modern twist on a classic farmhouse vernacular. The stone, Hardie board siding and standing seam metal roofing create a resilient and low-maintenance shell. The alley-loaded home has a solar-panel covered garage that was custom designed for the family’s active & athletic lifestyle (aka “lots of toys”). The front yard is a local food & water-wise Master-class, with beautiful rain-chains delivering roof run-off straight to the family garden.

 RiverStone Custom Builders
Inspiration for a contemporary l-shaped concrete floor open concept kitchen remodel in Boston with flat-panel cabinets, white cabinets, stainless steel appliances, white walls and an island

185