
Search results for "Knotty pine accents" in Home Design Ideas

 Laura Roberts Design
Live edge, low wood hearth supported by steel brackets compliments the natural stone faced fireplace. Photo by Whit Preston
Living room - contemporary living room idea in Austin
Living room - contemporary living room idea in Austin

 Paul Kelley Architecture
Inspiration for a mid-sized rustic built-in desk concrete floor and gray floor study room remodel in San Francisco with brown walls and no fireplace


Find the right local pro for your project

 CJ Paone AIA | Archipelago Workshop
Detail of one of the many retaining walls and planters created using board formed, cast in place concrete. Light source is a tiny bronze fixture inset into the concrete and containing a small LED bulb.

 Cape Associates, Inc.
As innkeepers, Lois and Evan Evans know all about hospitality. So after buying a 1955 Cape Cod cottage whose interiors hadn’t been updated since the 1970s, they set out on a whole-house renovation, a major focus of which was the kitchen.
The goal of this renovation was to create a space that would be efficient and inviting for entertaining, as well as compatible with the home’s beach-cottage style.
Cape Associates removed the wall separating the kitchen from the dining room to create an open, airy layout. The ceilings were raised and clad in shiplap siding and highlighted with new pine beams, reflective of the cottage style of the home. New windows add a vintage look.
The designer used a whitewashed palette and traditional cabinetry to push a casual and beachy vibe, while granite countertops add a touch of elegance.
The layout was rearranged to include an island that’s roomy enough for casual meals and for guests to hang around when the owners are prepping party meals.
Placing the main sink and dishwasher in the island instead of the usual under-the-window spot was a decision made by Lois early in the planning stages. “If we have guests over, I can face everyone when I’m rinsing vegetables or washing dishes,” she says. “Otherwise, my back would be turned.”
The old avocado-hued linoleum flooring had an unexpected bonus: preserving the original oak floors, which were refinished.
The new layout includes room for the homeowners’ hutch from their previous residence, as well as an old pot-bellied stove, a family heirloom. A glass-front cabinet allows the homeowners to show off colorful dishes. Bringing the cabinet down to counter level adds more storage. Stacking the microwave, oven and warming drawer adds efficiency.

 Housewright Construction Inc.
GBH Photography
Example of a mid-sized transitional u-shaped light wood floor and brown floor eat-in kitchen design with an undermount sink, recessed-panel cabinets, white cabinets, granite countertops, orange backsplash, ceramic backsplash and black countertops
Example of a mid-sized transitional u-shaped light wood floor and brown floor eat-in kitchen design with an undermount sink, recessed-panel cabinets, white cabinets, granite countertops, orange backsplash, ceramic backsplash and black countertops

 Baratto Brothers Construction
custom bunk beds.
Inspiration for a mid-sized rustic guest carpeted bedroom remodel in Minneapolis with beige walls and no fireplace
Inspiration for a mid-sized rustic guest carpeted bedroom remodel in Minneapolis with beige walls and no fireplace


 Jim & Paula Perry
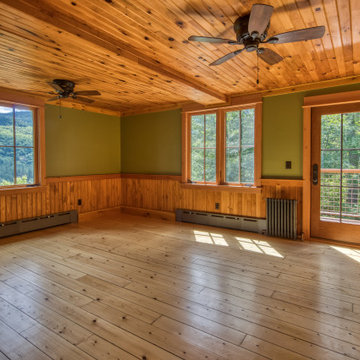
Original, 8" plank restored Spruce flooring, 4" Knotty Pine V-notch wainscoting, 4" Knotty Pine V-notch ceiling plank, Knotty Pine trim. Original (restored) Pine doors (Master Bathroom & Entry). Fireplace converted to gas log set. Large Marvin Ultimate Signature casement windows. ThermoTru insulated exterior door to balcony.
Part of the meticulous restoration of Giant View, a historic 1940s Adirondack camp compound on 20 private acres in Keene Valley, NY. This legacy High Peaks estate is currently available for acquisition. Architectural inquiries and private viewing arrangements are welcome. For additional details, the property listing is available on the Merrill L. Thomas agency website at www.adirondackestates.com (MLS# 202597); email: dominika@adirondackestates.com
 Jim & Paula Perry
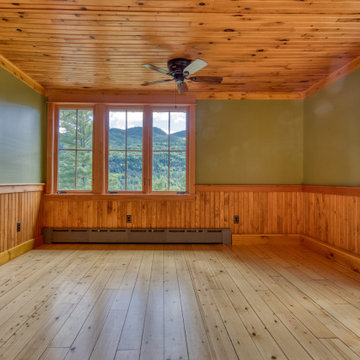
Original, 8" plank restored Spruce flooring, 4" Knotty Pine V-notch wainscoting, 4" Knotty Pine V-notch ceiling plank, Knotty Pine trim. Original (restored) Pine doors. Fireplace converted to gas log set. Large Marvin Ultimate Signature casement windows. ThermoTru insulated exterior door to balcony.
Part of the meticulous restoration of Giant View, a historic 1940s Adirondack camp compound on 20 private acres in Keene Valley, NY. This legacy High Peaks estate is currently available for acquisition. Architectural inquiries and private viewing arrangements are welcome. For additional details, the property listing is available on the Merrill L. Thomas agency website at www.adirondackestates.com (MLS# 202597); email: dominika@adirondackestates.com
 Tall Pines Construction
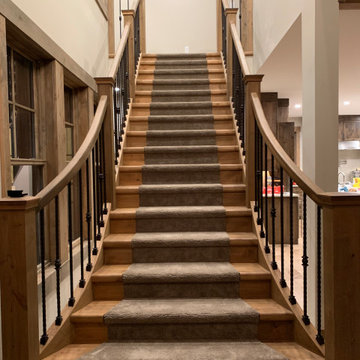
Custom built grand staircase
Staircase - mid-sized transitional carpeted curved mixed material railing staircase idea in Seattle with carpeted risers
Staircase - mid-sized transitional carpeted curved mixed material railing staircase idea in Seattle with carpeted risers
 Tall Pines Construction
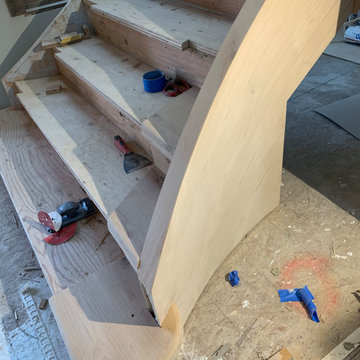
Custom built grand staircase
Inspiration for a mid-sized transitional carpeted curved mixed material railing staircase remodel in Seattle with carpeted risers
Inspiration for a mid-sized transitional carpeted curved mixed material railing staircase remodel in Seattle with carpeted risers
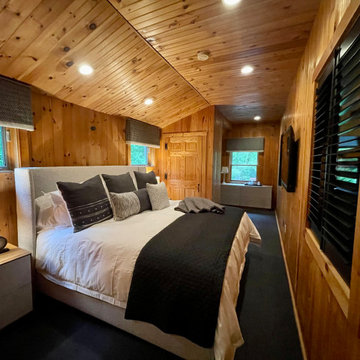
 Leslie Saul & Associates
Bedroom - mid-sized contemporary guest carpeted, black floor, wood ceiling and wall paneling bedroom idea in Boston with no fireplace

 MacPherson Construction and Design
This rustic Lake Sammamish waterfront home is rich with textures and tones. The stucco cladding and the knotty alder cabinetry give you the feeling of warmth and quality. The pine ceilings and hand-hewn beam work along with the natural stone tiles all reinforce the home's theme of relaxing comfort.



 Dohn Construction
Inspiration for a mid-sized 1950s beige one-story mixed siding gable roof remodel in Denver
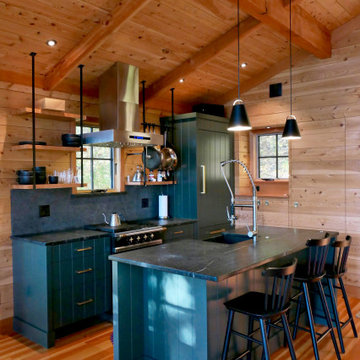

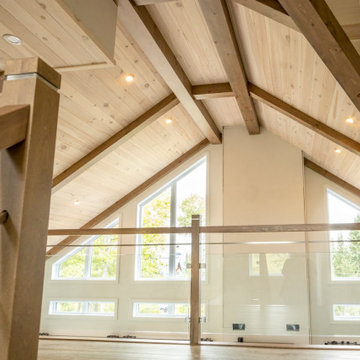
 Finition Sebastien Shink inc.
Amazing hardwood staircase with central hardwood stringers and tempered glass and stainless in the railings. Pine plank and pine beam ceilings.
Staircase - large scandinavian wooden u-shaped mixed material railing staircase idea in Montreal with wooden risers
Staircase - large scandinavian wooden u-shaped mixed material railing staircase idea in Montreal with wooden risers

 Cinque Contracting
New Home Construction
Rainwood / Kings Ridge / Plano, TX
Huge mediterranean two-story stone exterior home idea in Dallas
Huge mediterranean two-story stone exterior home idea in Dallas


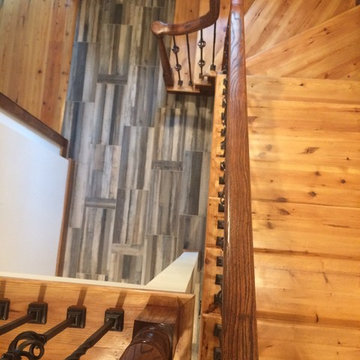

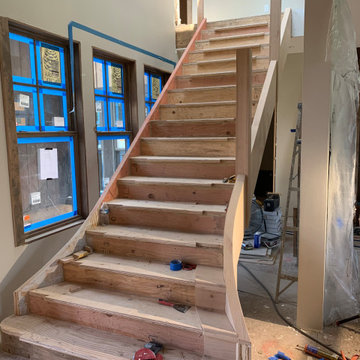 Tall Pines Construction
Custom built grand staircase
Mid-sized transitional carpeted curved mixed material railing staircase photo in Seattle with carpeted risers
Mid-sized transitional carpeted curved mixed material railing staircase photo in Seattle with carpeted risers

 Nemmers
Spiral Wagon Wheel Mason Jar Chandelier. Kimberly Nemmers photographer
Staircase - rustic staircase idea in Denver
Staircase - rustic staircase idea in Denver
188