
Search results for "Knotty pine accents" in Home Design Ideas

 Longleaf Lumber Inc
A Longleaf Lumber wide plank reclaimed Heart Pine floor. This floor is milled with knots and nailholes to provide a more rustic, warming character. Custom-milled for a home in New Hampshire.

 株式会社アステック
1988年に創業し、ホテル・旅館・介護施設・個人住宅・マンション向けにオーダー浴槽をはじめ、デザイン浴槽、ユニットバス、シャワーユニット等、独自の開発に基づくオリジナルな設計思想をもとに、お風呂まわりをトータルにサポートする浴槽メーカーです。
Bathroom - asian bathroom idea in Tokyo
Bathroom - asian bathroom idea in Tokyo

 Wisconsin Building Supply
Lori Engelhart, CKD
***Dura Supreme Authorized Dealer***
Inspiration for a mid-sized transitional l-shaped ceramic tile open concept kitchen remodel with an undermount sink, raised-panel cabinets, beige backsplash, subway tile backsplash, stainless steel appliances, an island, medium tone wood cabinets and quartz countertops
Inspiration for a mid-sized transitional l-shaped ceramic tile open concept kitchen remodel with an undermount sink, raised-panel cabinets, beige backsplash, subway tile backsplash, stainless steel appliances, an island, medium tone wood cabinets and quartz countertops
Find the right local pro for your project

 Packard Cabinetry of Sea Cliff
stephan ogilvy photography;
pine cabinetry to fill a 10 ceiling height.. pine has an aged look, curved arched glass, individual paned glass doors, corbels on hood, tuscan turned columns at sink and on island.

 User
Jewett Farms + Co Reclaimed Antique Oak Classic floors have a timeless look, and are as durable and hard working as they are beautiful. Each board is hand selected for its character and patina. Reclaimed antique oak is available in red or white oak planks and features a mix of saw marks, nail and worm holes, checking and sound cracks. Most of the oaks’ original exposed face is preserved giving the Classic Reclaimed Oak floors a rugged look.





 Christopher's Kitchen & Bath
Custom 'Floating Shelves' in Knotty Pine to match the vanity by Vern & Burl.
TJ, Virtuance
Large mountain style master beige tile and ceramic tile ceramic tile double shower photo in Denver with a drop-in sink, raised-panel cabinets, medium tone wood cabinets, granite countertops, a two-piece toilet and brown walls
Large mountain style master beige tile and ceramic tile ceramic tile double shower photo in Denver with a drop-in sink, raised-panel cabinets, medium tone wood cabinets, granite countertops, a two-piece toilet and brown walls

 CG&S Design-Build
Photography by Tre Dunham
Example of a farmhouse brown floor utility room design in Austin with an undermount sink, white walls, a side-by-side washer/dryer, shaker cabinets, white cabinets and white countertops
Example of a farmhouse brown floor utility room design in Austin with an undermount sink, white walls, a side-by-side washer/dryer, shaker cabinets, white cabinets and white countertops

 Jaeger & Ernst Custom Cabinetmakers
High Country Pine Kitchen Image#5323.1 Photographer Phillip Beaurline
This is a serious custom kitchen design, created for an American country home. Robust detail and a distinctive custom finish, elevate the informal knotty pine to a suitable medium for cabinetry in a country estate, or an elegant town home. The bolection molding, applied to all of the solid pine panel frames, invites us to the comfort of daily meals and family activities. “Custom” really means, “individual design, and hand crafting, to enhance the daily, family experience.”
 Bencar Building Systems, LLC
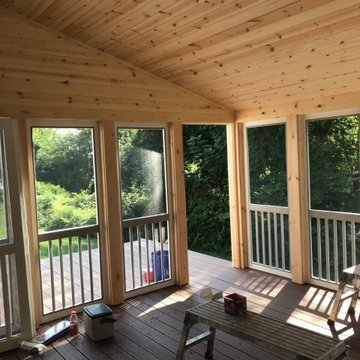
knotty pine finish of new screened room with trex decking. Screen doors used for screens allowing easy replacement if needed.
Classic porch idea in Bridgeport
Classic porch idea in Bridgeport
 Chermak Construction, Inc.
Larry Evensen, Imaging Northwest
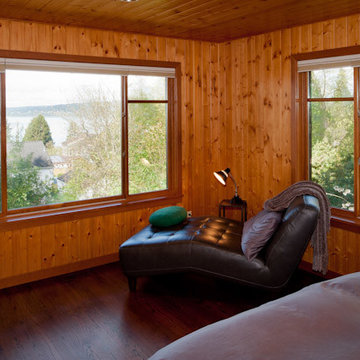
Example of a transitional home design design in Seattle
Example of a transitional home design design in Seattle




 User
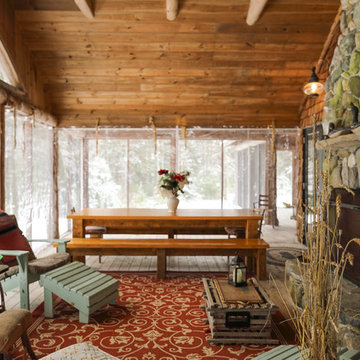
Linen slipper chairs on brightly patterned area rug. Pine barn doors create privacy when needed.
Inspiration for a contemporary dark wood floor living room remodel in San Francisco with a standard fireplace, a tile fireplace, a wall-mounted tv and blue walls
Inspiration for a contemporary dark wood floor living room remodel in San Francisco with a standard fireplace, a tile fireplace, a wall-mounted tv and blue walls



Sponsored
Fredericksburg, OH

High Point Cabinets
Columbus' Experienced Custom Cabinet Builder | 4x Best of Houzz Winner


 McCue Construction, Inc.
Mid-sized mountain style wooden straight wood railing staircase photo with wooden risers

 Benson Homes LLC
Many families ponder the idea of adding extra living space for a few years before they are actually ready to remodel. Then, all-of-the sudden, something will happen that makes them realize that they can’t wait any longer. In the case of this remodeling story, it was the snowstorm of 2016 that spurred the homeowners into action. As the family was stuck in the house with nowhere to go, they longed for more space. The parents longed for a getaway spot for themselves that could also double as a hangout area for the kids and their friends. As they considered their options, there was one clear choice…to renovate the detached garage.
The detached garage previously functioned as a workshop and storage room and offered plenty of square footage to create a family room, kitchenette, and full bath. It’s location right beside the outdoor kitchen made it an ideal spot for entertaining and provided an easily accessible bathroom during the summertime. Even the canine family members get to enjoy it as they have their own personal entrance, through a bathroom doggie door.
Our design team listened carefully to our client’s wishes to create a space that had a modern rustic feel and found selections that fit their aesthetic perfectly. To set the tone, Blackstone Oak luxury vinyl plank flooring was installed throughout. The kitchenette area features Maple Shaker style cabinets in a pecan shell stain, Uba Tuba granite countertops, and an eye-catching amber glass and antique bronze pulley sconce. Rather than use just an ordinary door for the bathroom entry, a gorgeous Knotty Alder barn door creates a stunning focal point of the room.
The fantastic selections continue in the full bath. A reclaimed wood double vanity with a gray washed pine finish anchors the room. White, semi-recessed sinks with chrome faucets add some contemporary accents, while the glass and oil-rubbed bronze mini pendant lights are a balance between both rustic and modern. The design called for taking the shower tile to the ceiling and it really paid off. A sliced pebble tile floor in the shower is curbed with Uba Tuba granite, creating a clean line and another accent detail.
The new multi-functional space looks like a natural extension of their home, with its matching exterior lights, new windows, doors, and sliders. And with winter approaching and snow on the way, this family is ready to hunker down and ride out the storm in comfort and warmth. When summer arrives, they have a designated bathroom for outdoor entertaining and a wonderful area for guests to hang out.
It was a pleasure to create this beautiful remodel for our clients and we hope that they continue to enjoy it for many years to come.
218