
Search results for "Knotty pine accents" in Home Design Ideas

 Winsome Construction
Our most recent modern farmhouse in the west Willamette Valley is what dream homes are made of. Named “Starry Night Ranch” by the homeowners, this 3 level, 4 bedroom custom home boasts of over 9,000 square feet of combined living, garage and outdoor spaces.
Well versed in the custom home building process, the homeowners spent many hours partnering with both Shan Stassens of Winsome Construction and Buck Bailey Design to add in countless unique features, including a cross hatched cable rail system, a second story window that perfectly frames a view of Mt. Hood and an entryway cut-out to keep a specialty piece of furniture tucked out of the way.
From whitewashed shiplap wall coverings to reclaimed wood sliding barn doors to mosaic tile and honed granite, this farmhouse-inspired space achieves a timeless appeal with both classic comfort and modern flair.

 Kaufman Homes, Inc.
Open concept kitchen - country l-shaped open concept kitchen idea in Portland with recessed-panel cabinets, medium tone wood cabinets, granite countertops and stainless steel appliances


Find the right local pro for your project

 DSW Contracting
Screened porch with sliding doors and minitrack screening system.
This is an example of a mid-sized craftsman screened-in back porch design in New York with decking and a roof extension.
This is an example of a mid-sized craftsman screened-in back porch design in New York with decking and a roof extension.
 F&P Remodeling by Design
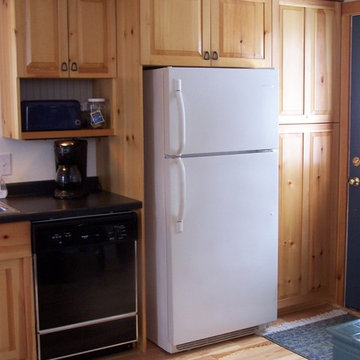
Stock and store area includes pantry cabinets at right.
Country home design photo in Minneapolis
Country home design photo in Minneapolis

 Bob Chatham Custom Home Design
Bold paint colors, a coffered ceiling, and heart of pine floors give this dining room a classic "Charleston" appeal.
Dining room - traditional light wood floor dining room idea in Charleston with red walls and no fireplace
Dining room - traditional light wood floor dining room idea in Charleston with red walls and no fireplace
 Schultz Building Inc
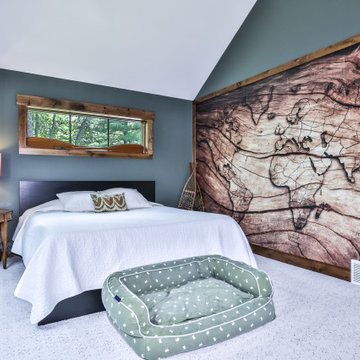
Inspiration for a mid-sized rustic guest carpeted and gray floor bedroom remodel with green walls



 Threetrees Interiors LLC
A monolithic wood beam acts as a mantel and show place for assorted art and artifact pieces.
Example of a mid-sized transitional enclosed dark wood floor and brown floor family room design in New York with white walls, a standard fireplace and a stone fireplace
Example of a mid-sized transitional enclosed dark wood floor and brown floor family room design in New York with white walls, a standard fireplace and a stone fireplace


 MAS Design
Helynn Ospina Photography
Repurposed Tibetan Water Backpacks as Pendants, one of a kind.
Inspiration for a modern staircase remodel in San Francisco
Inspiration for a modern staircase remodel in San Francisco

 Janet Kauffman Interiors & Design LLC
Example of a large tuscan master multicolored tile and terra-cotta tile terra-cotta tile and double-sink freestanding bathtub design in Phoenix with raised-panel cabinets, brown cabinets, white walls, an undermount sink, concrete countertops, a hinged shower door and a built-in vanity

 Leslie Saul & Associates
Arts and crafts light wood floor and beige floor kitchen photo in Portland Maine with a drop-in sink, shaker cabinets, yellow cabinets, granite countertops, colored appliances, an island and black countertops


 Bear Creek Lumber
Custom built home and office space. A complete package of Western Red Cedar, and Ponderosa Pine products including siding, decking, trim, railings, soffits, paneling, ceiling paneling, post and beam and more.

 Jeanne Finnerty Interior Design
Architecture by William Finnerty
Photos by Greg Premru
Transitional kitchen photo in Portland Maine
Transitional kitchen photo in Portland Maine





224