
Search results for "Knotty pine accents" in Home Design Ideas
 Meinch Construction, Inc.
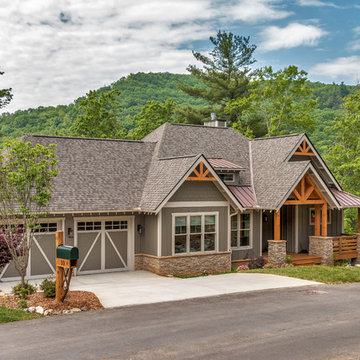
A Custom Energy Star Greenbuilt certified home built in 2017. The style of this home is Modern Rustic and includes high end finishes throughout. It boasts rustic mountain tones including a post and beam front porch, exposed large vaulted screened porch, and knotty pine accent walls and beams. We blended this rustic feel with modern touches, including a linear fireplace surrounded by European ledge stone, modern kitchen cabinetry with walnut back splash, and contemporary fixtures throughout.
 Renew Properties
Joe Coulson
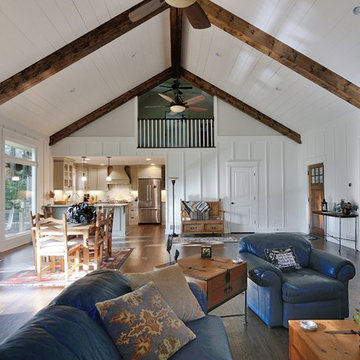
Living room - traditional open concept living room idea in Atlanta with white walls
Living room - traditional open concept living room idea in Atlanta with white walls
 Concepts by Design
Randy Colwell

Example of a mid-sized mountain style gender-neutral dark wood floor walk-in closet design with recessed-panel cabinets and medium tone wood cabinets
Example of a mid-sized mountain style gender-neutral dark wood floor walk-in closet design with recessed-panel cabinets and medium tone wood cabinets
Find the right local pro for your project


 Gordon and Johnson Design
Painting by artist Beth Robinson. Jesse Prezza Photography.
Inspiration for a farmhouse living room remodel in Jacksonville
Inspiration for a farmhouse living room remodel in Jacksonville
 Accent Landscapes
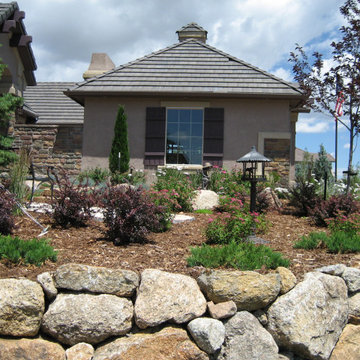
This landscape incorporates a variety of different plantings. Different trees, shrubs, ornamental grasses, and perennials all have different bloom times, colors, and textures, giving a lush and vibrant appearance throughout the seasons.
 Savvy Interiors
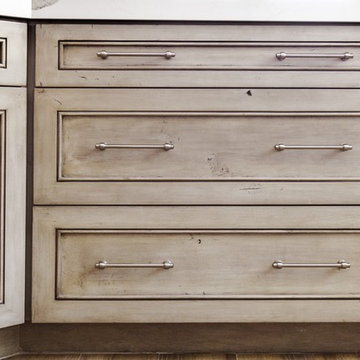
Inspiration for a mid-sized transitional galley medium tone wood floor and brown floor open concept kitchen remodel in San Diego with a farmhouse sink, shaker cabinets, white cabinets, quartzite countertops, white backsplash, stainless steel appliances and a peninsula

Sponsored
Westerville, OH

Custom Home Works
Franklin County's Award-Winning Design, Build and Remodeling Expert
 Solitude Homes

Large country master white tile and porcelain tile marble floor and white floor freestanding bathtub photo in Boise with shaker cabinets, medium tone wood cabinets, white walls, an undermount sink, quartz countertops and white countertops
 Eisenbrandt Companies

Notably centered to capture all reflections, this intentionally-crafted knotty pine vanity and linen closet illuminates the space with intricate millwork and finishes. A perfect mix of metals and tiles with keen details to bring this vision to life! Custom black grid shower glass anchors the depth of the room with calacatta and arabascato marble accents. Chrome fixtures and accessories with pops of champagne bronze. Shaker-style board and batten trim wraps the walls and vanity mirror to bring warm and dimension.
 Clark Collins - Collins Design & Development
Photo by Grey Crawford
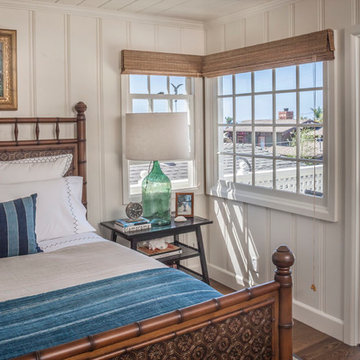
Bedroom - coastal bedroom idea in Orange County
Bedroom - coastal bedroom idea in Orange County
 Pure Builders Inc
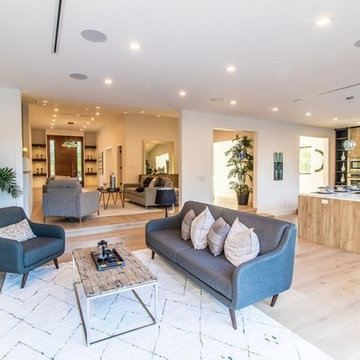
Large minimalist open concept light wood floor and brown floor living room photo in Los Angeles with white walls

 Mortar Architecture + Development
An extensive renovation and addition to a 1960’s-era spec house on a lovely private pond, this project sought to give a contemporary upgrade to a property that sought to incorporate classical elegance with a modern interpretation. The new house is reconceived as a three part project – the relocation of the existing home closer to the adjacent pond, the restoration of a historical stone boat house, and a modern connection between the two structures. This design called for welcoming porch that runs the full extent of the garden and pond façade, while from all three structures - framing the beautiful views of a rich lawn sloping down to the pond below
 Timberlake Custom Homes

This large custom Farmhouse style home features Hardie board & batten siding, cultured stone, arched, double front door, custom cabinetry, and stained accents throughout.


 Archadeck of Akron OH

Akron patio and hardscape builder Archadeck of Akron designed and built this protected paver patio with a double border of contrasting pavers. The curved edge at the front of the patio echoes the gentle curve of the steps leading into the home. We repeated the darker band of pavers at the base of the steps and as an accent row in the columns.
 Goebelwood Industries, Inc.

Wet bar - mid-sized rustic single-wall light wood floor wet bar idea in Philadelphia with an undermount sink, glass-front cabinets, light wood cabinets, granite countertops and stone slab backsplash
 Osborne Construction
Sam Oberter
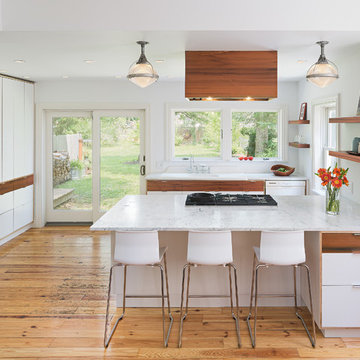
Example of a trendy light wood floor kitchen design in Philadelphia with flat-panel cabinets, white cabinets, marble countertops and a peninsula
Example of a trendy light wood floor kitchen design in Philadelphia with flat-panel cabinets, white cabinets, marble countertops and a peninsula
 Dalrymple | Sallis Architecture
Greg Reigler

Inspiration for a mid-sized coastal master beige tile and porcelain tile travertine floor walk-in shower remodel in Atlanta with an undermount sink, furniture-like cabinets, dark wood cabinets, solid surface countertops, a one-piece toilet and beige walls
Inspiration for a mid-sized coastal master beige tile and porcelain tile travertine floor walk-in shower remodel in Atlanta with an undermount sink, furniture-like cabinets, dark wood cabinets, solid surface countertops, a one-piece toilet and beige walls

Sponsored
Plain City, OH

Kuhns Contracting, Inc.
Central Ohio's Trusted Home Remodeler Specializing in Kitchens & Baths
 Greg Hasler
ID: Karly Kristina Design
Photo: SnowChimp Creative

Freestanding bathtub - mid-sized contemporary master marble tile and gray tile marble floor, white floor and double-sink freestanding bathtub idea in Vancouver with flat-panel cabinets, gray walls, an undermount sink, medium tone wood cabinets, solid surface countertops, a hinged shower door, white countertops and a floating vanity
Freestanding bathtub - mid-sized contemporary master marble tile and gray tile marble floor, white floor and double-sink freestanding bathtub idea in Vancouver with flat-panel cabinets, gray walls, an undermount sink, medium tone wood cabinets, solid surface countertops, a hinged shower door, white countertops and a floating vanity
 Backyard Escape Studios

Inspiration for a small modern detached studio / workshop shed remodel in Toronto

 User
UserBedroom - rustic medium tone wood floor bedroom idea in Boston with brown walls and no fireplace
53