
Search results for "Knotty pine accents" in Home Design Ideas

 Levitch Associates, Incorporated
Treve Johnson
Mid-sized farmhouse l-shaped dark wood floor and brown floor open concept kitchen photo in San Francisco with a farmhouse sink, shaker cabinets, white cabinets, white backsplash, subway tile backsplash, stainless steel appliances, an island and soapstone countertops
Mid-sized farmhouse l-shaped dark wood floor and brown floor open concept kitchen photo in San Francisco with a farmhouse sink, shaker cabinets, white cabinets, white backsplash, subway tile backsplash, stainless steel appliances, an island and soapstone countertops

 Workshop/APD
Donna Dotan Photography
Inspiration for a rustic entry hall remodel in New York with a medium wood front door
Inspiration for a rustic entry hall remodel in New York with a medium wood front door

 Royalty Construction
Eat-in kitchen - large industrial l-shaped light wood floor and beige floor eat-in kitchen idea with an undermount sink, flat-panel cabinets, dark wood cabinets, white backsplash, brick backsplash, paneled appliances, an island and soapstone countertops
Find the right local pro for your project

 Erin E. Kaiser, Kaiser Real Estate Sales, Inc
Beach style medium tone wood floor living room photo in Miami

 BLUE RIBBON BUILDERS INC
Darby Ask
Living room - small rustic open concept concrete floor and gray floor living room idea with brown walls
Living room - small rustic open concept concrete floor and gray floor living room idea with brown walls

 Quigley Architects
Modern House Productions
Inspiration for a mid-sized rustic medium tone wood floor and brown floor sunroom remodel in Minneapolis with a standard ceiling
Inspiration for a mid-sized rustic medium tone wood floor and brown floor sunroom remodel in Minneapolis with a standard ceiling

 Anthony Wilder Design/Build, Inc.
Photography by Morgan Howarth
Elegant brick exterior home photo in DC Metro
Elegant brick exterior home photo in DC Metro



 Wine Country Builders, Inc.
Example of a transitional open concept medium tone wood floor living room design in San Francisco with white walls, a standard fireplace and a tile fireplace

 Altura Architects
The Fontana Bridge residence is a mountain modern lake home located in the mountains of Swain County. The LEED Gold home is mountain modern house designed to integrate harmoniously with the surrounding Appalachian mountain setting. The understated exterior and the thoughtfully chosen neutral palette blend into the topography of the wooded hillside.
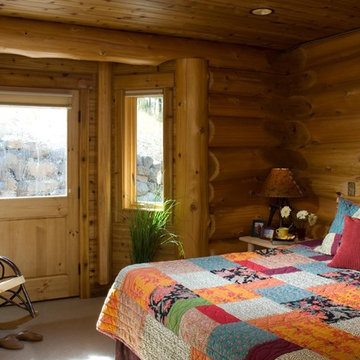

 Concept Renovations, Inc.
Inspiration for an asian gray tile beige floor freestanding bathtub remodel in Los Angeles with gray walls

 Midlake Builders
Example of a mid-sized mountain style loft-style carpeted and beige floor family room design with brown walls, no fireplace and no tv


Sponsored
Columbus, OH

Snider & Metcalf Interior Design, LTD
Leading Interior Designers in Columbus, Ohio & Ponte Vedra, Florida

 User

UserFamily room - coastal dark wood floor and brown floor family room idea in Austin with white walls, no fireplace and a wall-mounted tv
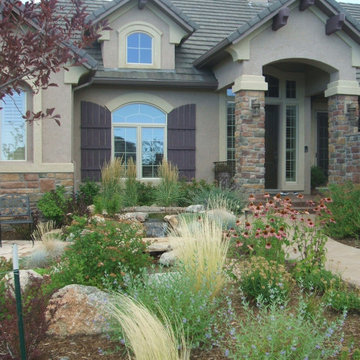
 Accent Landscapes
Adding water to a landscape introduces sound and movement to the space
Design ideas for a large traditional full sun front yard stone formal garden in Denver for summer.
Design ideas for a large traditional full sun front yard stone formal garden in Denver for summer.

 Cabinets & Designs
Large butler's pantry approximately 8 ft wide. This space features a ton of storage from both recessed and glass panel cabinets. The cabinets have a lightwood finish and is accented very well with a blue tile backsplash.

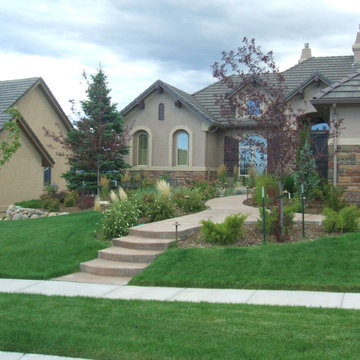 Accent Landscapes
The colored concrete walk features a hand toweled swirl finish, and provides a beautiful and save entry to the home year round.
Inspiration for a large traditional full sun front yard mulch formal garden in Denver for summer.
Inspiration for a large traditional full sun front yard mulch formal garden in Denver for summer.
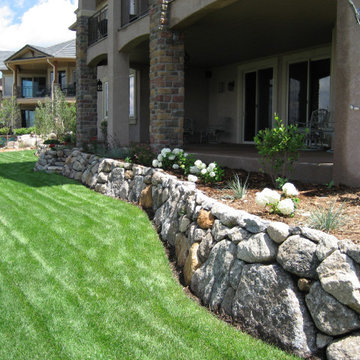 Accent Landscapes
Boulder walls created a space for this back yard patio and plant beds
Photo of a mid-sized traditional partial sun backyard mulch formal garden in Denver for fall.
Photo of a mid-sized traditional partial sun backyard mulch formal garden in Denver for fall.
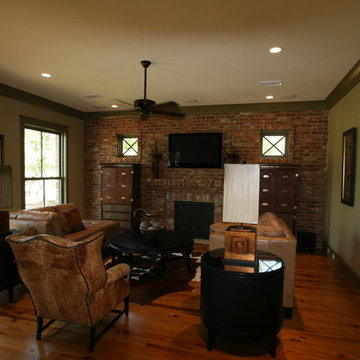
 Bob Chatham Custom Home Design
This lake lodge house plan was designed and built in Fairhope, Alabama in the Waters subdivision. Its luxurious design envelops everything "The Waters" lifestyle is all about, vacation living year round. Fairhope builder Pat Achee of Achee Properties. Inc, combined with the creative vision of designer Bob Chatham of Chatham Home Planning to create this lakefront showcase home.
49