
Search results for "Knotty pine accents" in Home Design Ideas


 T.R. Builder, Inc.
Photo Credits: ARC Imaging
The beautiful flower arrangements were provided by the Hampton Roads Garden Club when the home was on tour during Virginia's Historic Garden Week in 2015.

 Rick Bills
Living room - 10-inch pine half log hewn siding 8-inch vert corner 8-inch knotty pine on ceiling 6x6 beams
Living room - rustic living room idea
Living room - rustic living room idea
Find the right local pro for your project

 Wayne Towle Master Finishing & Restoration, Inc.
Formal English Knotty Pine with translucent brown tones, decorative shadow gaze, and low lustre sheen. Notice how the shadow gaze adds depth to the finish and subtly brings out the detail in the millwork.

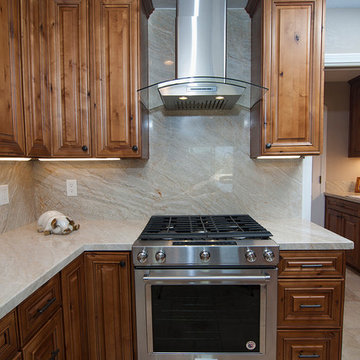
 Premium Cabinets, Oceanside
Mark Hopkins Photography
Inspiration for a rustic kitchen remodel in San Diego
Inspiration for a rustic kitchen remodel in San Diego


 Victoria Ritts Designs
This is a classic 1930's Cape Cod and the clients goal for this kitchen renovation was to enlarge the space to accommodate their growing family, and to preserve the unique vintage character of the interior.


 Victoria Ritts Designs
This is a classic 1930's Cape Cod and the clients goal for this kitchen renovation was to enlarge the space to accommodate their growing family, and to preserve the unique vintage character of the interior.


 Gordon and Johnson Design
Jesse Prezza Photography
Living room - farmhouse living room idea in Jacksonville
Living room - farmhouse living room idea in Jacksonville

 Convene Architecture
Bedroom
Photography: Stacy Zarin Goldberg Photography; Interior Design: Kristin Try Interiors; Builder: Harry Braswell, Inc.
Inspiration for a coastal medium tone wood floor and brown floor bedroom remodel in DC Metro with white walls
Inspiration for a coastal medium tone wood floor and brown floor bedroom remodel in DC Metro with white walls

 Court Designs
John Ellis
Small beach style terra-cotta tile and brown floor hallway photo in Los Angeles with white walls
Small beach style terra-cotta tile and brown floor hallway photo in Los Angeles with white walls

Sponsored
Plain City, OH

Kuhns Contracting, Inc.
Central Ohio's Trusted Home Remodeler Specializing in Kitchens & Baths


 Daniels Design & Remodeling
Our homeowners wanted to improve their kitchen layout at their lake house and wanted an open, functional flow with increased storage, lighting and trending styles. We removed a non-bearing wall between kitchen and great room and created an area for a large island. These changes brought in their thirst for abundant, natural light and solved the bottleneck that occurred in the old space when the refrigerator was in use. The new layout provides ample storage space and open stations for friends and family to gather while entertaining. Updating the kitchen and living space enhances the function of the home.We converted existing outdated materials to be more attractive and functional: lighting, cabinetry, flooring, and tiled surfaces. We found ways to provide innovative materials for our homeowners’ selections by maintaining the use of the existing knotty pine beams, ceiling and posts and working with the existing ‘cottage feel’ while updating fixtures, finishes and flow through the space. Warm design elements are evident through use of copper accents like the hood, faucets, sink and cabinet pulls.


 Plastow Woodworking
This coffee table is made from knotty pine wood with a clear top coat and hand distressed.


 Jan Neiges, CMKBD with NKBA
purelee photography
Inspiration for a large coastal single-wall brown floor and dark wood floor kitchen/dining room combo remodel in Denver with a farmhouse sink, shaker cabinets, white cabinets, quartz countertops, white backsplash, porcelain backsplash, stainless steel appliances, an island, white countertops and white walls
Inspiration for a large coastal single-wall brown floor and dark wood floor kitchen/dining room combo remodel in Denver with a farmhouse sink, shaker cabinets, white cabinets, quartz countertops, white backsplash, porcelain backsplash, stainless steel appliances, an island, white countertops and white walls


 Premium Cabinets, Oceanside
Mark Hopkins Photography
Inspiration for a rustic home design remodel in San Diego
Inspiration for a rustic home design remodel in San Diego
95