
Search results for "Knotty pine white trim" in Home Design Ideas

 Jaffa Group Design Build
This beautiful kitchen built by Peppertree Kitchen and Bath with cabinets of architectural-grade, rift-sawn white oak veneer. It has a wire-brushed texture with a custom satin and glaze.

 R Michael Cross Design Group
Example of a transitional u-shaped dark wood floor open concept kitchen design in Richmond with an undermount sink, shaker cabinets, white cabinets, gray backsplash, stainless steel appliances and an island

 Sherman Associates
A quaint cottage set back in Vineyard Haven's Tashmoo woods creates the perfect Vineyard getaway. Our design concept focused on a bright, airy contemporary cottage with an old fashioned feel. Clean, modern lines and high ceilings mix with graceful arches, re-sawn heart pine rafters and a large masonry fireplace. The kitchen features stunning Crown Point cabinets in eye catching 'Cook's Blue' by Farrow & Ball. This kitchen takes its inspiration from the French farm kitchen with a separate pantry that also provides access to the backyard and outdoor shower. Photo Credit: Eric Roth
Find the right local pro for your project
 About Space Studios
Photo Credit: Nicole Leone
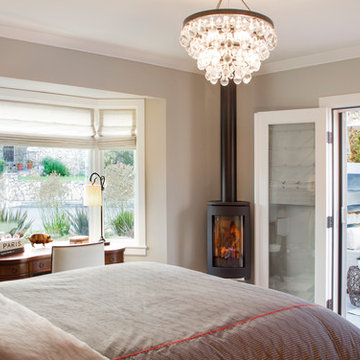
Bedroom - transitional master brown floor and dark wood floor bedroom idea in Los Angeles with gray walls, a hanging fireplace and a metal fireplace
Bedroom - transitional master brown floor and dark wood floor bedroom idea in Los Angeles with gray walls, a hanging fireplace and a metal fireplace
 Bartelt. The Remodeling Resource
Photo Credit - David Bader

Country 3/4 gray floor alcove shower photo in Milwaukee with shaker cabinets, white cabinets, a two-piece toilet, white walls, an undermount sink and white countertops
Country 3/4 gray floor alcove shower photo in Milwaukee with shaker cabinets, white cabinets, a two-piece toilet, white walls, an undermount sink and white countertops
 Renew Properties
Joe Coulson photos, renew properties construction
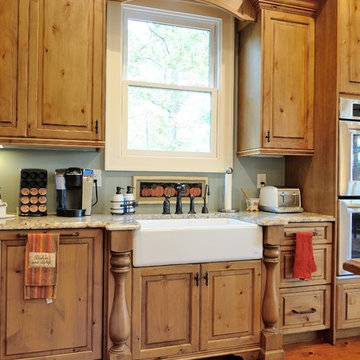
Example of a mountain style medium tone wood floor kitchen design in Atlanta with a farmhouse sink, medium tone wood cabinets, stainless steel appliances and green walls
Example of a mountain style medium tone wood floor kitchen design in Atlanta with a farmhouse sink, medium tone wood cabinets, stainless steel appliances and green walls
 A.V. Builders Inc.
Joe Ercoli Photography
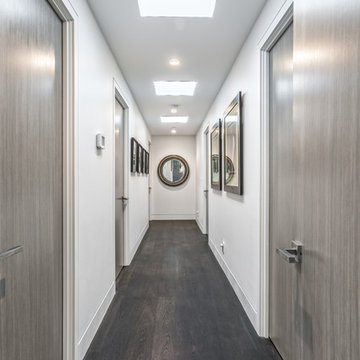
Inspiration for a modern dark wood floor hallway remodel in San Francisco with white walls
Inspiration for a modern dark wood floor hallway remodel in San Francisco with white walls


 A.V. Builders Inc.
Joe Ercoli Photography

Pivot front door - contemporary dark wood floor pivot front door idea in San Francisco with white walls and a dark wood front door
Pivot front door - contemporary dark wood floor pivot front door idea in San Francisco with white walls and a dark wood front door
 Dalrymple | Sallis Architecture
Greg Reigler
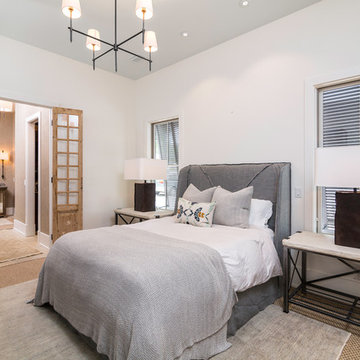
Mid-sized beach style guest carpeted bedroom photo in Atlanta with white walls and no fireplace
Mid-sized beach style guest carpeted bedroom photo in Atlanta with white walls and no fireplace

 Kitchen Kraft
John Evans
Inspiration for a huge timeless u-shaped dark wood floor kitchen remodel in Columbus with beaded inset cabinets, white cabinets, white backsplash, paneled appliances, an island, granite countertops and stone tile backsplash
Inspiration for a huge timeless u-shaped dark wood floor kitchen remodel in Columbus with beaded inset cabinets, white cabinets, white backsplash, paneled appliances, an island, granite countertops and stone tile backsplash

 Malia Schultheis
Designed by Malia Schultheis and built by Tru Form Tiny. This Tiny Home features Blue stained pine for the ceiling, pine wall boards in white, custom barn door, custom steel work throughout, and modern minimalist window trim. The Cabinetry is Maple with stainless steel countertop and hardware. The backsplash is a glass and stone mix. It only has a 2 burner cook top and no oven. The washer/ drier combo is in the kitchen area. Open shelving was installed to maintain an open feel.
 Woodhaven Log & Lumber

The interior of this commercial building is as remarkable as the exterior. It's done with 1" x 6" knotty pine paneling with a clear coat. It's WoodHaven's end matched, tongue and groove paneling. Our 3" x 6" D trim graces the interior doorways and windows as well.
 Pasquale Design Associates, Inc.

An elegant regency inspired design in black and white. Modern glamour and elegance was created for this formal dining room with careful selection of furnishings and fabrics. The octagonal chair backs with black and white geometric pattern and contrasting black welt add just the modern juxtaposition to the large print damask upholstered captains chairs. The walls are painted black with crisp white trim.The wool and silk rug and modern crystal pendant chandelier add sparkle and shimmer to the room.

Sponsored
Sunbury, OH

J.Holderby - Renovations
Franklin County's Leading General Contractors - 2X Best of Houzz!

 Jordan Design Build Group
Stacy Zarin Goldberg Photography
Example of a transitional galley painted wood floor and black floor kitchen design in DC Metro with white cabinets, quartzite countertops, white backsplash, subway tile backsplash, stainless steel appliances, shaker cabinets and a farmhouse sink
Example of a transitional galley painted wood floor and black floor kitchen design in DC Metro with white cabinets, quartzite countertops, white backsplash, subway tile backsplash, stainless steel appliances, shaker cabinets and a farmhouse sink
 Landmark Services Inc

Fully restored exterior including porches, siding and trim.
Elegant yellow two-story wood exterior home photo in Boston
Elegant yellow two-story wood exterior home photo in Boston

 Décor Aid
When an international client moved from Brazil to Stamford, Connecticut, they reached out to Decor Aid, and asked for our help in modernizing a recently purchased suburban home. The client felt that the house was too “cookie-cutter,” and wanted to transform their space into a highly individualized home for their energetic family of four.
In addition to giving the house a more updated and modern feel, the client wanted to use the interior design as an opportunity to segment and demarcate each area of the home. They requested that the downstairs area be transformed into a media room, where the whole family could hang out together. Both of the parents work from home, and so their office spaces had to be sequestered from the rest of the house, but conceived without any disruptive design elements. And as the husband is a photographer, he wanted to put his own artwork on display. So the furniture that we sourced had to balance the more traditional elements of the house, while also feeling cohesive with the husband’s bold, graphic, contemporary style of photography.
The first step in transforming this house was repainting the interior and exterior, which were originally done in outdated beige and taupe colors. To set the tone for a classically modern design scheme, we painted the exterior a charcoal grey, with a white trim, and repainted the door a crimson red. The home offices were placed in a quiet corner of the house, and outfitted with a similar color palette: grey walls, a white trim, and red accents, for a seamless transition between work space and home life.
The house is situated on the edge of a Connecticut forest, with clusters of maple, birch, and hemlock trees lining the property. So we installed white window treatments, to accentuate the natural surroundings, and to highlight the angular architecture of the home.
In the entryway, a bold, graphic print, and a thick-pile sheepskin rug set the tone for this modern, yet comfortable home. While the formal room was conceived with a high-contrast neutral palette and angular, contemporary furniture, the downstairs media area includes a spiral staircase, comfortable furniture, and patterned accent pillows, which creates a more relaxed atmosphere. Equipped with a television, a fully-stocked bar, and a variety of table games, the downstairs media area has something for everyone in this energetic young family.
 Metamorphosis Design-Build

An enclosed stucco porch with storm windows was replaced by a covered front porch with a knotty pine floor.
Photo by David J. Turner
This is an example of a modern front porch design in Minneapolis with decking and a roof extension.
This is an example of a modern front porch design in Minneapolis with decking and a roof extension.

Sponsored
Columbus, OH

Hope Restoration & General Contracting
Columbus Design-Build, Kitchen & Bath Remodeling, Historic Renovations
 Cadence Design + Architecture Studio

The large basement walls were reconfigured and larger window wells added for egress and better natural light. Photo by Michael de Leon Photography.
Basement - 1950s basement idea in Denver
Basement - 1950s basement idea in Denver
 Countrywide Construction & Design LLC

Open concept Kitchen, Dining, and Living spaces with rustic log feel
Inspiration for a mid-sized rustic l-shaped ceramic tile, beige floor and wood ceiling open concept kitchen remodel with a drop-in sink, flat-panel cabinets, light wood cabinets, laminate countertops, black appliances, an island and brown countertops
Inspiration for a mid-sized rustic l-shaped ceramic tile, beige floor and wood ceiling open concept kitchen remodel with a drop-in sink, flat-panel cabinets, light wood cabinets, laminate countertops, black appliances, an island and brown countertops
 TALLER LARJAS, LLC

Vibrant colors accentuate vaulted ceilings adding warmth to a light infused bedroom. Interiors by Sampson House - Kiersten Peterson. Photo by Nicole Canegata.
22