
Search results for "Knotty pine white trim" in Home Design Ideas

 Holmes + Salter Interiors
Abby Caroline Photography
Eat-in kitchen - large transitional l-shaped medium tone wood floor eat-in kitchen idea in Atlanta with an undermount sink, shaker cabinets, white cabinets, quartz countertops, blue backsplash, subway tile backsplash, paneled appliances and an island
Eat-in kitchen - large transitional l-shaped medium tone wood floor eat-in kitchen idea in Atlanta with an undermount sink, shaker cabinets, white cabinets, quartz countertops, blue backsplash, subway tile backsplash, paneled appliances and an island

 Woodhaven Log & Lumber

There's a lot to take in before you enter these rooms. WoodHaven's 6" half log siding gives the area a solid feel. The five-panel doors were made with our knotty pine paneling, and the trim was done with our 4" D trim in knotty pine.
Find the right local pro for your project
 Elms Interior Design
Photography by Michael J. Lee

Bedroom - mid-sized transitional guest medium tone wood floor bedroom idea in Boston with green walls
Bedroom - mid-sized transitional guest medium tone wood floor bedroom idea in Boston with green walls

 Our Town Plans
Todd Stone
Mid-sized elegant medium tone wood floor enclosed dining room photo in Atlanta with gray walls
Mid-sized elegant medium tone wood floor enclosed dining room photo in Atlanta with gray walls
 Charles Petersheim, Builder
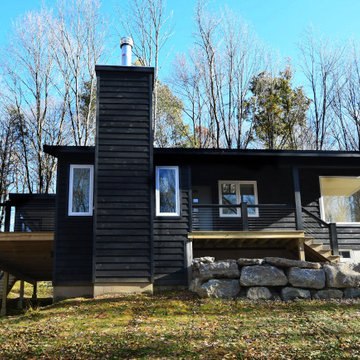
Exterior of this modern country ranch home in the forests of the Catskill mountains. Black clapboard siding and huge picture windows.
Mid-sized 1960s black one-story wood house exterior photo in New York with a shed roof and a metal roof
Mid-sized 1960s black one-story wood house exterior photo in New York with a shed roof and a metal roof

 KM Design
Eat-in kitchen - large cottage l-shaped medium tone wood floor and brown floor eat-in kitchen idea in Denver with a farmhouse sink, shaker cabinets, white cabinets, white backsplash, an island, quartz countertops, subway tile backsplash, paneled appliances and black countertops

Sponsored
Columbus, OH

Hope Restoration & General Contracting
Columbus Design-Build, Kitchen & Bath Remodeling, Historic Renovations

 Kimberly Demmy Design
Suzanna Scott Photography
Example of a mid-sized danish master white tile ceramic tile and white floor freestanding bathtub design in Los Angeles with flat-panel cabinets, light wood cabinets, white walls, an undermount sink, quartz countertops and a hinged shower door
Example of a mid-sized danish master white tile ceramic tile and white floor freestanding bathtub design in Los Angeles with flat-panel cabinets, light wood cabinets, white walls, an undermount sink, quartz countertops and a hinged shower door
 Quail Homes
Re-PDX Photography.com
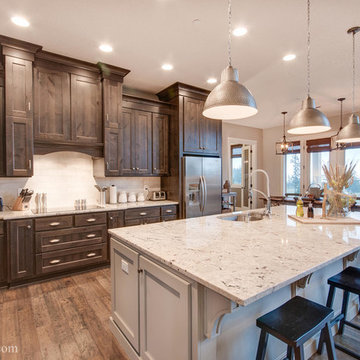
Example of a large arts and crafts medium tone wood floor kitchen design in Portland with an undermount sink, dark wood cabinets, stainless steel appliances and an island
Example of a large arts and crafts medium tone wood floor kitchen design in Portland with an undermount sink, dark wood cabinets, stainless steel appliances and an island
 Woodhaven Log & Lumber
You can choose to do a lot or a little to compliment the interior of a full log home with WoodHaven building materials. This corner shows what you could do by using our knotty pine paneling on walls (above the door), and to create a custom door with our knotty pine D trim as a door frame accent.
 EDAD studio
James Borchuk

Inspiration for a tropical powder room remodel in Tampa with a pedestal sink
Inspiration for a tropical powder room remodel in Tampa with a pedestal sink
 Alair Homes Hickory
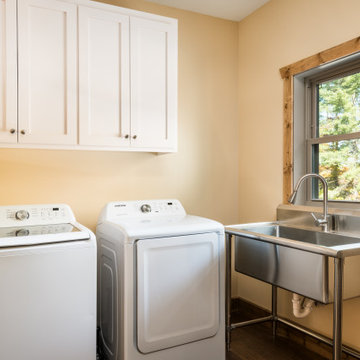
This functional laundry room is designed for efficiency and comfort. A spacious stainless steel laundry sink basin provides a practical space for pre-treating.

 Studio IQL
Cozy lake house living room.
Sam Oberter Photography
Mountain style dark wood floor living room library photo in New York with beige walls
Mountain style dark wood floor living room library photo in New York with beige walls

Sponsored
Plain City, OH

Kuhns Contracting, Inc.
Central Ohio's Trusted Home Remodeler Specializing in Kitchens & Baths
 Pine Creek Construction
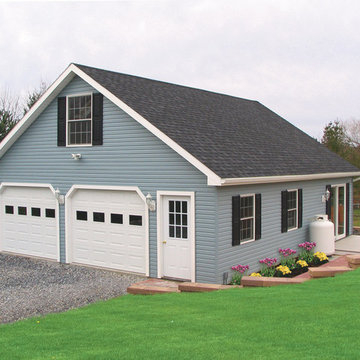
28'x30' Shenandoah Garage:
• 8'-6"' Wall Height
• 2"x6" Wall Framing
• 8/12 Attic Trusses
• Architectural Shingles (charcoal)
• Lifetime Vinyl Siding (victorian slate with white trim)
• 12" Overhangs
• Vinyl Vented Soffit
• (8) 36"x48" Double Hung Windows
• (1) 3068 9-Lite Fiberglass Entry Door (white)
• (1) 6068 Double French Full Glass Door (white)
• (2) 9'x7' C.H.I. Insulated Steel Paneled Garage Doors (white)
• Concrete Floor with Frost Footers/Monolithic Pad
 Sweetwater Design
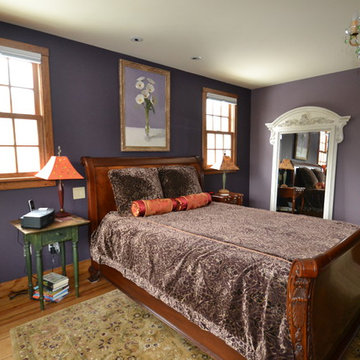
Example of a mid-sized eclectic master light wood floor bedroom design in Philadelphia with purple walls
 TDS Custom Construction
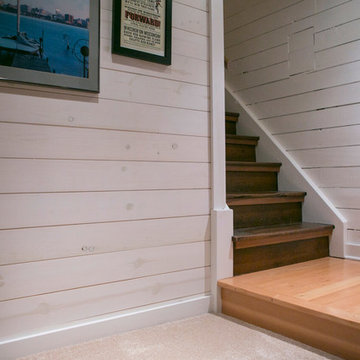
White-washed tongue-and-groove pine walls are inspired by the family historic Monona cottage, also remodeled by TDS Custom Construction
Beth Skogen Photography

 Phinney Design Group
Randall Perry Photography
Entry hall - cottage medium tone wood floor entry hall idea in New York with beige walls
Entry hall - cottage medium tone wood floor entry hall idea in New York with beige walls


 Jaffa Group Design Build
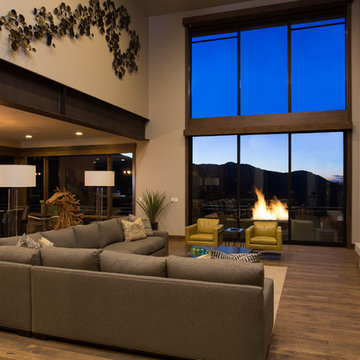

Inspiration for a contemporary medium tone wood floor living room remodel in Salt Lake City with beige walls, a standard fireplace, a stone fireplace and a wall-mounted tv
 Rick Bills
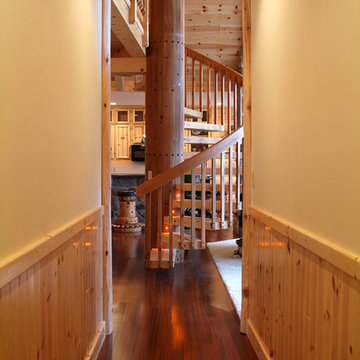
Hallway with spiral staircase - prefinished 5-inch tongue & goove knotty pine paneling with 4-inch single bull nose base trim and 4-inch chair rail

35