
Search results for "Knotty pine white trim" in Home Design Ideas
 Eminent Interior Design
Landmark Photography

This is an example of a traditional screened-in porch design in Minneapolis with decking.
This is an example of a traditional screened-in porch design in Minneapolis with decking.

 Red Rock Design-Build and Red Rock Pools and Spas
All Cedar Log Cabin the beautiful pines of AZ
Photos by Mark Boisclair
Large mountain style open concept slate floor and gray floor living room photo in Phoenix with a standard fireplace, a stone fireplace, brown walls and a wall-mounted tv
Large mountain style open concept slate floor and gray floor living room photo in Phoenix with a standard fireplace, a stone fireplace, brown walls and a wall-mounted tv
 Tabor Design Build, Inc.
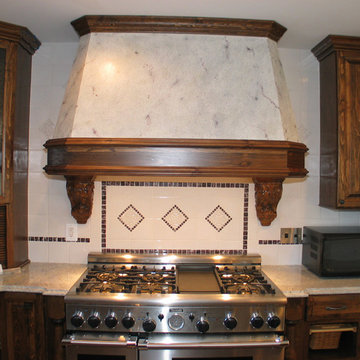
The custom wood range hood has ornately carved corbels and faux finish treatment. The mosaic tile pattern adds visual interest above the range.
Large mountain style medium tone wood floor and brown floor bathroom photo in DC Metro with raised-panel cabinets and medium tone wood cabinets
Large mountain style medium tone wood floor and brown floor bathroom photo in DC Metro with raised-panel cabinets and medium tone wood cabinets
Find the right local pro for your project

 STEFANI STEIN
photo cred: tessa neustadt
Example of a large country u-shaped ceramic tile open concept kitchen design in Los Angeles with a farmhouse sink, recessed-panel cabinets, white cabinets, marble countertops, white backsplash, subway tile backsplash, white appliances and a peninsula
Example of a large country u-shaped ceramic tile open concept kitchen design in Los Angeles with a farmhouse sink, recessed-panel cabinets, white cabinets, marble countertops, white backsplash, subway tile backsplash, white appliances and a peninsula
 MAC Custom Homes
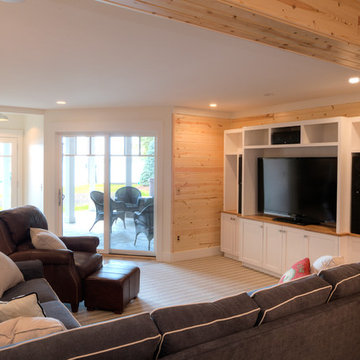
Get the popcorn! Cozy space by MAC Custom Homes for the family to enjoy their favorite movies!
photo by: Jason Hulet

 Risinger Homes
Casey Dunn
Mid-sized cottage formal and open concept light wood floor living room photo in Austin with white walls, a wood stove and no tv
Mid-sized cottage formal and open concept light wood floor living room photo in Austin with white walls, a wood stove and no tv
 Natalie Bachli Interior Design
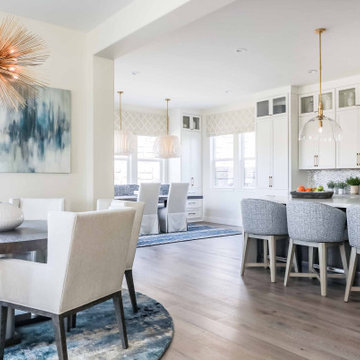
Eat-in kitchen - large transitional light wood floor and gray floor eat-in kitchen idea in Sacramento with an undermount sink, recessed-panel cabinets, white cabinets, quartz countertops, gray backsplash, marble backsplash, stainless steel appliances, an island and white countertops

Sponsored
Sunbury, OH

J.Holderby - Renovations
Franklin County's Leading General Contractors - 2X Best of Houzz!
 Alair Homes Hickory
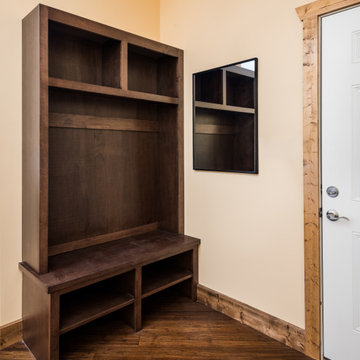
This thoughtfully designed mudroom bench adds function and warmth to the laundry room. The stained wood finish pairs well with the bamboo floors.
Example of an arts and crafts brown floor laundry room design in Charlotte with open cabinets, dark wood cabinets and yellow walls
Example of an arts and crafts brown floor laundry room design in Charlotte with open cabinets, dark wood cabinets and yellow walls

 J. Wright Building Company
Inspiration for a large cottage l-shaped ceramic tile entryway remodel in Birmingham with a farmhouse sink, shaker cabinets, gray cabinets, quartzite countertops, gray walls and a side-by-side washer/dryer
 Prentiss Balance Wickline Architects
Photographer: Alexander Canaria and Taylor Proctor

Example of a small mountain style open concept light wood floor living room design in Seattle with white walls, a wood stove and a tile fireplace
Example of a small mountain style open concept light wood floor living room design in Seattle with white walls, a wood stove and a tile fireplace
 Misiaszek Turpin pllc

To optimize the views of the lake and maximize natural ventilation this 8,600 square-foot woodland oasis accomplishes just that and more. A selection of local materials of varying scales for the exterior and interior finishes, complements the surrounding environment and boast a welcoming setting for all to enjoy. A perfect combination of skirl siding and hand dipped shingles unites the exterior palette and allows for the interior finishes of aged pine paneling and douglas fir trim to define the space.
This residence, houses a main-level master suite, a guest suite, and two upper-level bedrooms. An open-concept scheme creates a kitchen, dining room, living room and screened porch perfect for large family gatherings at the lake. Whether you want to enjoy the beautiful lake views from the expansive deck or curled up next to the natural stone fireplace, this stunning lodge offers a wide variety of spatial experiences.
Photographer: Joseph St. Pierre
 Natalie Bachli Interior Design
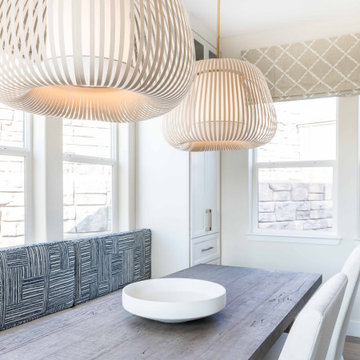
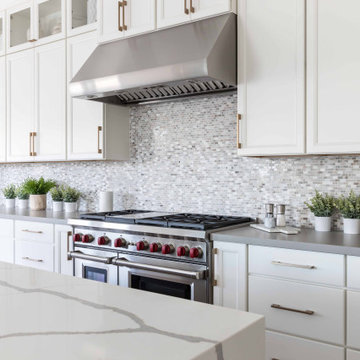
Example of a large transitional light wood floor and gray floor kitchen/dining room combo design in Sacramento with an undermount sink, white cabinets, quartz countertops, gray backsplash, marble backsplash, stainless steel appliances, an island, white countertops and recessed-panel cabinets
 Natalie Bachli Interior Design
Large transitional light wood floor and gray floor eat-in kitchen photo in Sacramento with an undermount sink, white cabinets, quartz countertops, gray backsplash, marble backsplash, stainless steel appliances, an island, white countertops and recessed-panel cabinets

Sponsored
Westerville, OH

Custom Home Works
Franklin County's Award-Winning Design, Build and Remodeling Expert

 Renew Properties
Joe Coulson
Inspiration for a timeless u-shaped kitchen remodel in Atlanta with recessed-panel cabinets, gray cabinets, beige backsplash and stainless steel appliances
Inspiration for a timeless u-shaped kitchen remodel in Atlanta with recessed-panel cabinets, gray cabinets, beige backsplash and stainless steel appliances
 FORMA Construction
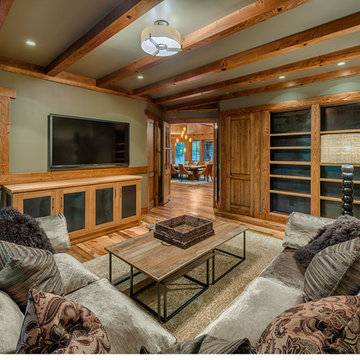
This cabin has a state of the art media room, MATERIALS/FLOOR: Hardwood/ WALLS: Knotty Pine and smooth wall/ LIGHTS: Central Pendant light and Can lights/ CEILING: Knotty Pine with Knotty Pine beams/ TRIM: Window casing, base board, and crown molding/
 Quigley Architects
Modern House Productions

Inspiration for a mid-sized rustic medium tone wood floor and brown floor sunroom remodel in Minneapolis with a standard ceiling
Inspiration for a mid-sized rustic medium tone wood floor and brown floor sunroom remodel in Minneapolis with a standard ceiling

 Rebecca Reynolds
Michael Partenio Photography
Karin Lidbeck - Brent - Stylist
Inspiration for a large rustic l-shaped dark wood floor eat-in kitchen remodel in New York with a farmhouse sink, white cabinets, blue backsplash, mosaic tile backsplash and an island
Inspiration for a large rustic l-shaped dark wood floor eat-in kitchen remodel in New York with a farmhouse sink, white cabinets, blue backsplash, mosaic tile backsplash and an island



 Nicholas Carl Design
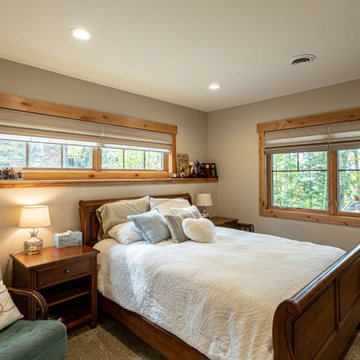

This sunroom was designed for color and fun. Blue velvet Swivel chairs were added to give this space personality. All the elements come together as on cohesive design.
 Cummings Architecture + Interiors
Eric Roth Photography

Mid-sized farmhouse medium tone wood floor front door photo in Boston with white walls and a red front door
Mid-sized farmhouse medium tone wood floor front door photo in Boston with white walls and a red front door
36