
Search results for "Knotty pine white trim" in Home Design Ideas

 kelly mcguill home
Photographer: Eric Roth; Stylist: Tracey Parkinson
Bedroom - mid-sized coastal guest bedroom idea in Boston with white walls and no fireplace
Bedroom - mid-sized coastal guest bedroom idea in Boston with white walls and no fireplace

 Eisenbrandt Companies

Notably centered to capture all reflections, this intentionally-crafted knotty pine vanity and linen closet illuminates the space with intricate millwork and finishes. A perfect mix of metals and tiles with keen details to bring this vision to life! Custom black grid shower glass anchors the depth of the room with calacatta and arabascato marble accents. Chrome fixtures and accessories with pops of champagne bronze. Shaker-style board and batten trim wraps the walls and vanity mirror to bring warm and dimension.
Find the right local pro for your project
 Battle Associates, Architects

Woodsy kitchen for guest house. This project was a Guest House for a long time Battle Associates Client. Smaller, smaller, smaller the owners kept saying about the guest cottage right on the water's edge. The result was an intimate, almost diminutive, two bedroom cottage for extended family visitors. White beadboard interiors and natural wood structure keep the house light and airy. The fold-away door to the screen porch allows the space to flow beautifully.
Photographer: Nancy Belluscio
 DW3 Construction LLC

Perfectly rustic is about all we have to say about this fireplace and ceiling -- we are madly in love.
Large mountain style open concept light wood floor and brown floor home design photo with beige walls, a wood stove and a stone fireplace
Large mountain style open concept light wood floor and brown floor home design photo with beige walls, a wood stove and a stone fireplace
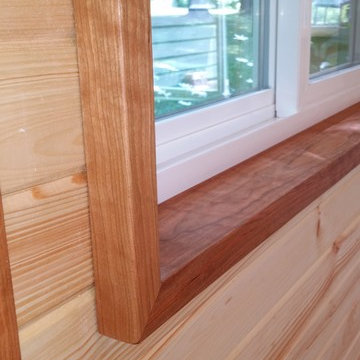


 Our Town Plans
Richard Leo Johnson
Example of a mountain style bedroom design in Atlanta with white walls
Example of a mountain style bedroom design in Atlanta with white walls



 Anne Viggiano Color & Design
Inspiration for a large modern open concept family room remodel in Seattle with white walls

 FORMA Construction
MATERIALS/FLOOR: Hardwood/ WALLS: Knotty Pine and smooth wall/ LIGHTS: Pendant light and Can lights/ CEILING: Knotty Pine/ TRIM: Window casing, base board, and crown molding/ FIREPLACE : Custom cut stacked stone /

 Hammer & Hand
This kitchen and bathroom remodel, designed by Kevin Fischer at Alice Design and Charlotte Cooney of Domestic Arts, realizes the homeowners' vision of a clean, simple and utilitarian space. The home remodel features a new kitchen, bathroom, and living area.
Photography by Mitchell Snyder.

 Conrado - Home Builders
Exterior siding from Prodema. ProdEx is a pre-finished exterior wood faced panel. Stone veneer from Salado Quarry.
Huge modern two-story mixed siding flat roof idea in San Francisco
Huge modern two-story mixed siding flat roof idea in San Francisco


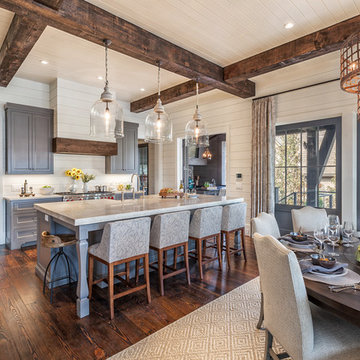
 Wright Design
This transitional timber frame home features a wrap-around porch designed to take advantage of its lakeside setting and mountain views. Natural stone, including river rock, granite and Tennessee field stone, is combined with wavy edge siding and a cedar shingle roof to marry the exterior of the home with it surroundings. Casually elegant interiors flow into generous outdoor living spaces that highlight natural materials and create a connection between the indoors and outdoors.
Photography Credit: Rebecca Lehde, Inspiro 8 Studios


 Rehkamp Larson Architects, Inc.
Scott Amundson Photography

Open concept kitchen - rustic l-shaped dark wood floor, brown floor and wood ceiling open concept kitchen idea in Minneapolis with an undermount sink, shaker cabinets, blue cabinets, stainless steel appliances, an island and white countertops
Open concept kitchen - rustic l-shaped dark wood floor, brown floor and wood ceiling open concept kitchen idea in Minneapolis with an undermount sink, shaker cabinets, blue cabinets, stainless steel appliances, an island and white countertops
 Rick Bills
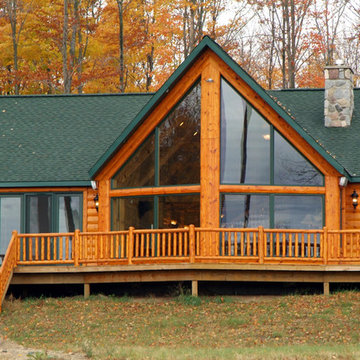
Exterior detail of great room - 10-inch half log hewn pine log siding with 6-inch half log hewn trim, log deck railing, outside 8-inch vertical corners, log trim on prowl around windows
 Yorgos Efthymiadis Photography
Yorgos Efthymiadis

Powder room - coastal powder room idea in Boston with a pedestal sink and blue walls
Powder room - coastal powder room idea in Boston with a pedestal sink and blue walls

Sponsored
Sunbury, OH

J.Holderby - Renovations
Franklin County's Leading General Contractors - 2X Best of Houzz!

 Mirador Builders

Traditional Style Speculative Home in West University. The home maximizes a 5250 sq ft lot with a 4000 sq foot home and room for a pool. Architecture by J Marshall Porterfield. Interior, Exterior and Landscaping Design by Jennifer Hamelet of Mirador Builders.

 Agnieszka Jakubowicz PHOTOGRAPHY
Design + Build: Craftsmen's Guild / Photography: Agnieszka Jakubowicz
Trendy powder room photo in San Francisco
Trendy powder room photo in San Francisco
 Eisenbrandt Companies

Notably centered to capture all reflections, this intentionally-crafted knotty pine vanity and linen closet illuminates the space with intricate millwork and finishes. A perfect mix of metals and tiles with keen details to bring this vision to life! Custom black grid shower glass anchors the depth of the room with calacatta and arabascato marble accents. Chrome fixtures and accessories with pops of champagne bronze. Shaker-style board and batten trim wraps the walls and vanity mirror to bring warm and dimension.
53