
Search results for "Knotty pine white trim" in Home Design Ideas

 Corine Maggio Design
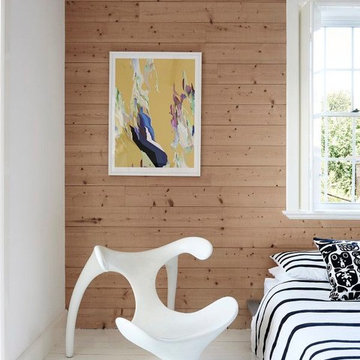
This darling young family of four recently moved to a beautiful home over looking La Jolla Shores. They wanted a home that represented their simple and sophisticated style that would still function as a livable space for their children. We incorporated a subtle nautical concept to blend with the location and dramatic color and texture contrasts to show off the architecture.
Photo cred: Chipper Hatter: www.chipperhatter.com
 Unik Parquet
Red pine 7'' color Horizon
Knotty grade
Our product is pre-oiled & ready to install !
Inspiration for a modern bedroom remodel in Montreal
Inspiration for a modern bedroom remodel in Montreal
 Amaron Folkestad GC Steamboats Builder
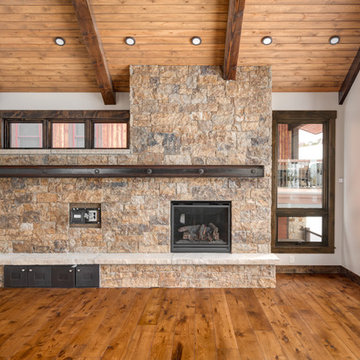
Mountain Modern Contemporary home in Steamboat Springs, Colorado, Ski Town USA built by Amaron Folkestad General Contractors Steamboats Builder www.AmaronBuilders.com
Apex Architecture
Photos by Dan Tullos Mountain Home Photography
Find the right local pro for your project
 DW3 Construction LLC

Who doesn't need more storage?
Photos: Kim Hanson Photography, Art and Design
Inspiration for a large rustic gender-neutral light wood floor and brown floor home design remodel
Inspiration for a large rustic gender-neutral light wood floor and brown floor home design remodel


 Don Tankersley & Co.

Example of a 1950s gray floor bathroom design in Portland with light wood cabinets, an undermount tub, an undermount sink, white countertops and flat-panel cabinets

Sponsored
Columbus, OH

Hope Restoration & General Contracting
Columbus Design-Build, Kitchen & Bath Remodeling, Historic Renovations
 Pine Park Kitchens, Inc.

Example of a large transitional u-shaped porcelain tile and gray floor enclosed kitchen design in New York with beaded inset cabinets, white cabinets, an island, an undermount sink, marble countertops, white backsplash and stainless steel appliances

 Liz Harris/McKee Properties
This is an example of a transitional screened-in porch design with decking and a roof extension.
 Eisenbrandt Companies

Notably centered to capture all reflections, this intentionally-crafted knotty pine vanity and linen closet illuminates the space with intricate millwork and finishes. A perfect mix of metals and tiles with keen details to bring this vision to life! Custom black grid shower glass anchors the depth of the room with calacatta and arabascato marble accents. Chrome fixtures and accessories with pops of champagne bronze. Shaker-style board and batten trim wraps the walls and vanity mirror to bring warm and dimension.
 Schultz Building Inc
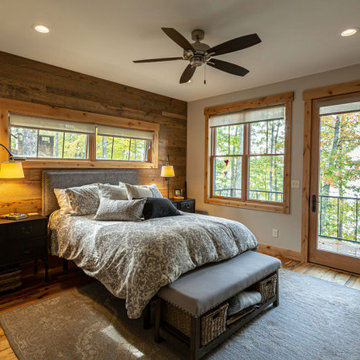
Mountain style medium tone wood floor and wood wall bedroom photo with gray walls
 DW3 Construction LLC
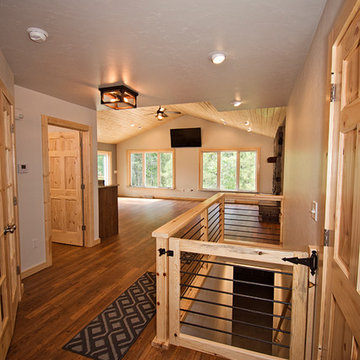
Right down the road from Klover House near High Falls in Crivitz, WI sits another DW3 masterpiece. Let's give a warm welcome to the Murawski House. This home is rustic elegance. The perfect marriage between modern decor and Up North charm. Please, take a look around and let us know if you have any questions. Thank you, Murawski Family. It was a pleasure.
Photo credit: Kim Hanson Photography, Art and Design Cabinetry: Atwood Cabinetry Special thanks to the following businesses who also made this dream home a reality: Maiden LAKE Plumbing LLC Kempka Excavating Mertens Electric, LLC A&M Heating, Cooling and Fireplace Sales
 User

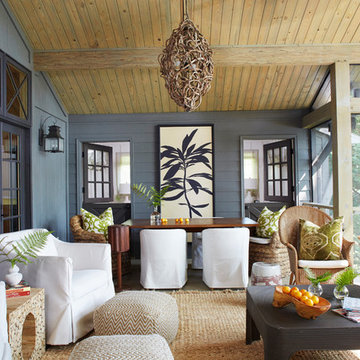
UserScreened porch living area looking to the dinning area.
Image by Jean Allsopp Photography.
Inspiration for a large cottage screened-in back porch remodel in Birmingham with a roof extension
Inspiration for a large cottage screened-in back porch remodel in Birmingham with a roof extension

Sponsored
Columbus, OH
Hope Restoration & General Contracting
Columbus Design-Build, Kitchen & Bath Remodeling, Historic Renovations
 Sogno Design Group
Michele Lee Wilson

Living room - traditional formal and enclosed light wood floor and brown floor living room idea in San Francisco with gray walls, a standard fireplace, a tile fireplace and no tv
Living room - traditional formal and enclosed light wood floor and brown floor living room idea in San Francisco with gray walls, a standard fireplace, a tile fireplace and no tv
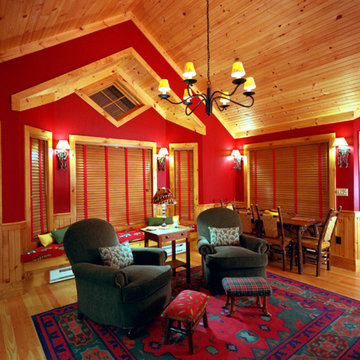

 Distinctive Interiors Ltd.
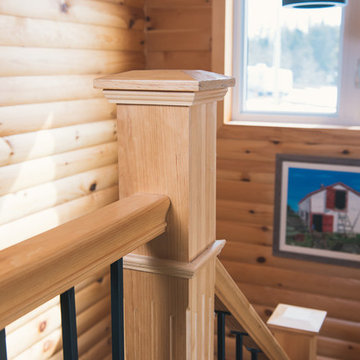
To create contrast with the knotty pine Stair Posts, the stair spindles where chosen in a wrought iron with alternating baskets for a touch of detail.




 Hal Kearney, Photographer
Hal Kearney, Photographer
Inspiration for a farmhouse wooden u-shaped staircase remodel with painted risers
Inspiration for a farmhouse wooden u-shaped staircase remodel with painted risers
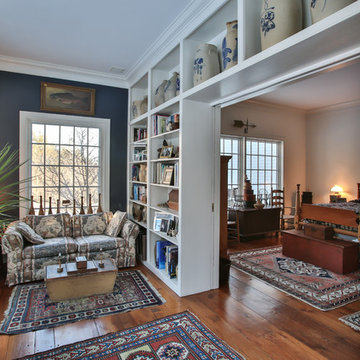
 Margaret Weathers Broker
Jim Mauchly Photographer
Example of a cottage medium tone wood floor bedroom design in Manchester with gray walls and no fireplace
Example of a cottage medium tone wood floor bedroom design in Manchester with gray walls and no fireplace
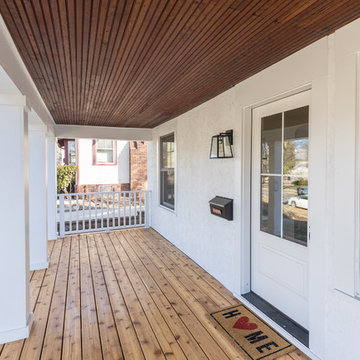
 Metamorphosis Design-Build
An enclosed stucco porch with storm windows was replaced by a covered front porch with a knotty pine floor.
Photo by David J. Turner

This is an example of a modern front porch design in Minneapolis with decking and a roof extension.
This is an example of a modern front porch design in Minneapolis with decking and a roof extension.
55