
Search results for "Knowledge sphere" in Home Design Ideas

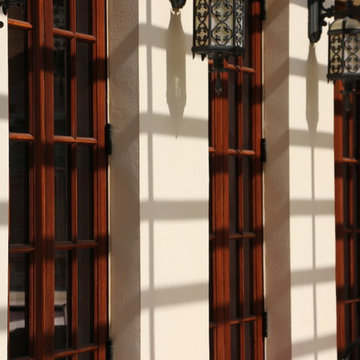
 Windows We Are Inc
Example of a mid-sized tuscan yellow two-story stucco exterior home design in New York

 Will Miller Architect
Foyer - mid-sized coastal travertine floor foyer idea in Orlando with white walls and a white front door
Find the right local pro for your project


 Erika Gurskyte Pace
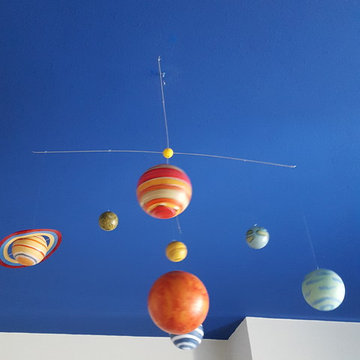
Space room for a boy;
White walls with blue ceiling and glowing stars
Example of a bedroom and mid-sized minimalist boy medium tone wood floor kids' bedroom design with green walls
Example of a bedroom and mid-sized minimalist boy medium tone wood floor kids' bedroom design with green walls



 NSPJ Architects
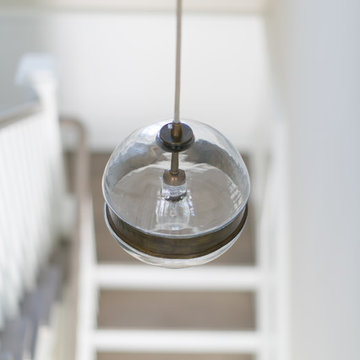
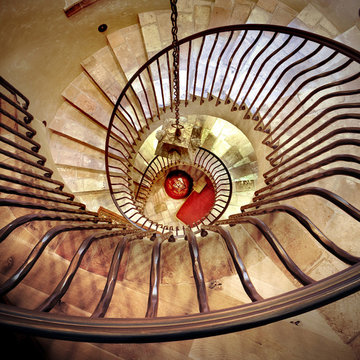
This custom spiral staircase can be found at the entry of the home
Inspiration for a large mediterranean spiral metal railing staircase remodel in Kansas City
Inspiration for a large mediterranean spiral metal railing staircase remodel in Kansas City

 The Rinfret Group
Inspiration for a mid-sized contemporary dark wood floor and brown floor great room remodel in New York with white walls and no fireplace

 Lakota Cove
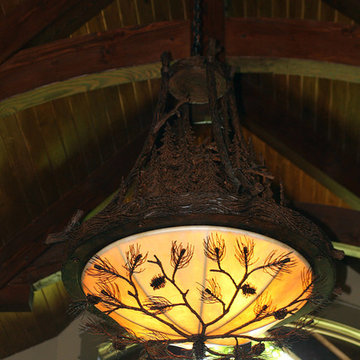
The Southern Living home had Hammerton lighting throughout. This breathtaking chandelier was in the Living Room area. It had cascading trees at the top and gradually came down to the dome of rawhide and pine cone sculptures. A breathtaking sight.
 More Than Murals
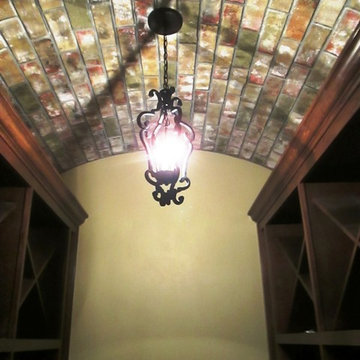
Hand painted Trompe l'oeil barrel ceiling to look like brick.
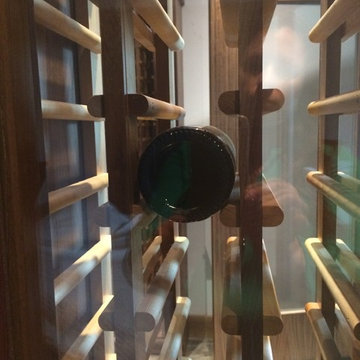
Inspiration for a timeless wine cellar remodel in Houston
Inspiration for a timeless wine cellar remodel in Houston
 BUTZ + KLUG Architecture
Milicent Harvey
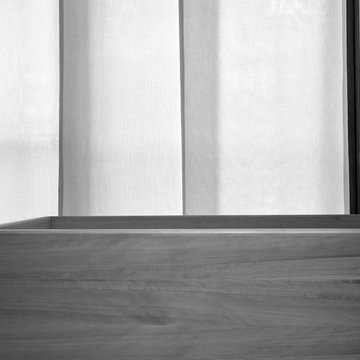
Freestanding bathtub - contemporary master black floor and slate floor freestanding bathtub idea in Boston with a hinged shower door, flat-panel cabinets, a wall-mount toilet, an integrated sink and solid surface countertops
Freestanding bathtub - contemporary master black floor and slate floor freestanding bathtub idea in Boston with a hinged shower door, flat-panel cabinets, a wall-mount toilet, an integrated sink and solid surface countertops
 Stonebuilt Homes
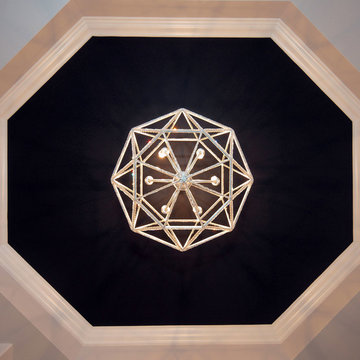
Stonebuilt was thrilled to build Grande Prairie's 2016 Rotary Dream Home. This home is an elegantly styled, fully developed bungalow featuring a barrel vaulted ceiling, stunning central staircase, grand master suite, and a sports lounge and bar downstairs - all built and finished with Stonerbuilt’s first class craftsmanship.
Robyn Salyers Photography
 David Estreich Architects
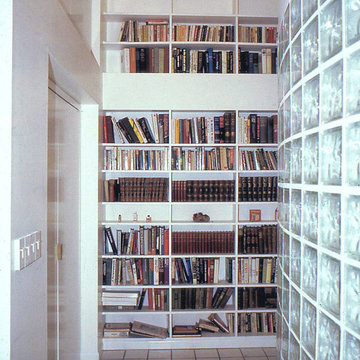
The study is thus the head of the space. It's glowing glass block facade is an integral window. Display niches on either side invite progression down the hallway. At the end of the hallway separating the den from the kitchen is a library. Spanning floor to ceiling, it provides as a wonderful focal point.


 Collette Morfin
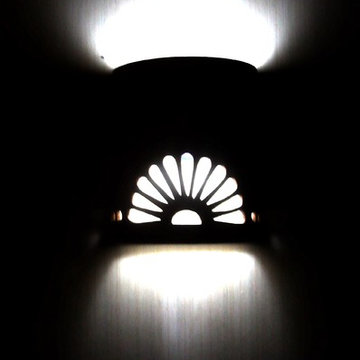
Half Rosette cutout on a thick ceramic wall sconce. Glazed in a beautiful textured terra cotta glaze.
Inspiration for a mid-sized southwestern foyer remodel in Albuquerque
Inspiration for a mid-sized southwestern foyer remodel in Albuquerque
 Stanton Studios
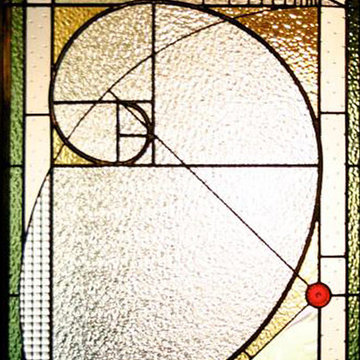
Designs and Photos by Stanton Studios
Example of an eclectic entryway design in Austin
Example of an eclectic entryway design in Austin
11