
Search results for "Knowledge sphere" in Home Design Ideas

 Georgia Krapf
Custom Ship Ladder shaft with canting wall with hidden light. Translucent wall behind ship ladder to silhouette stair.
Example of a minimalist staircase design in San Francisco
Example of a minimalist staircase design in San Francisco

 SGDI - Sarah Gallop Design Inc.
For a family that loves hosting large gatherings, this expansive home is a dream; boasting two unique entertaining spaces, each expanding onto outdoor-living areas, that capture its magnificent views. The sheer size of the home allows for various ‘experiences’; from a rec room perfect for hosting game day and an eat-in wine room escape on the lower-level, to a calming 2-story family greatroom on the main. Floors are connected by freestanding stairs, framing a custom cascading-pendant light, backed by a stone accent wall, and facing a 3-story waterfall. A custom metal art installation, templated from a cherished tree on the property, both brings nature inside and showcases the immense vertical volume of the house.
Photography: Paul Grdina

 HARRISON FAE DESIGN
Mid-sized trendy marble floor and gray floor powder room photo in Toronto with flat-panel cabinets, white cabinets, a two-piece toilet, gray walls, an undermount sink, solid surface countertops and white countertops
Find the right local pro for your project





 株式会社 藤吉秀樹建築計画事務所|Fujiyoshi Hideki Architec't Inc.
Yukio Arikawa
Inspiration for a modern home design remodel in Tokyo
Inspiration for a modern home design remodel in Tokyo



 Fratantoni Luxury Estates Design/Build/Remodeling
We love the ceiling design with exposed beams, skylights, and dome ceilings
Inspiration for a huge rustic entryway remodel in Phoenix
Inspiration for a huge rustic entryway remodel in Phoenix

 Modoo Modoo interior design
We designed the stain glass windows for privacy without blocking the view from inside.
Inspiration for a mediterranean hallway remodel in Los Angeles
Inspiration for a mediterranean hallway remodel in Los Angeles
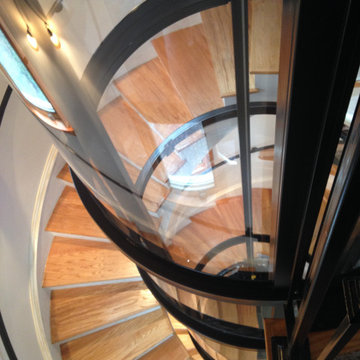
 Nationwide Lifts of Massachusetts
The 360-degree view of this home elevator allows for natural light to flow through the stairwell into the foyers of each floor while complementing the homes existing design.
 Cassie Daughtrey Realogics Sotheby's Realty
Carly Bish Photography
Home design - coastal home design idea in Seattle
Home design - coastal home design idea in Seattle





 DESIRED SPACE | Interior Planning & Design
Alison Henry | Las Vegas, NV
Mid-sized transitional porcelain tile and beige floor great room photo in Las Vegas with gray walls, a standard fireplace and a tile fireplace
Mid-sized transitional porcelain tile and beige floor great room photo in Las Vegas with gray walls, a standard fireplace and a tile fireplace

 Arca 3 Design Studio Inc.
Grand Staircase Villa Vista Le Lago Custom Bocci #28 Chandelier.
Huge tuscan spiral home design photo in Vancouver with wooden risers
Huge tuscan spiral home design photo in Vancouver with wooden risers

 Armond Aquatech Pools
Q Stern Photography
Inspiration for a mid-sized rustic backyard concrete and custom-shaped natural hot tub remodel in Philadelphia
Inspiration for a mid-sized rustic backyard concrete and custom-shaped natural hot tub remodel in Philadelphia

 Lake Shore Stair Company
Traditional curved wooden staircase with iron balusters.
Inspiration for a timeless wooden curved staircase remodel in Chicago with painted risers
Inspiration for a timeless wooden curved staircase remodel in Chicago with painted risers

 C2 | Studio Landscape Architecture
This redesign of an outdated landscape for a waterfront home on Cape Cod reacts directly to the site conditions and existing topography. An elevated septic system has been regraded and replanted with native species to more fluidly blend with the undulations of the natural landscape, while a fountain and reflecting pool mark the level of the 100-year flood, to which the site is susceptible. The shifting series of wood decks and boardwalks appear to float and hint at the natural processes at work on the site, while providing outdoor dining and relaxation areas anchored by a bold red screen fence that ties the landscape to the architecture.
Scott Carman
15