
Search results for "Knowledge sphere" in Home Design Ideas


 Stoneridge Decks & Outdoor Living
Conservatory style sunroom
All glass
Black aluminum frame
Sunroom - large sunroom idea in Richmond with no fireplace and a glass ceiling
Sunroom - large sunroom idea in Richmond with no fireplace and a glass ceiling

Find the right local pro for your project

 Olga Adler
Debra Somerville
Inspiration for a mid-sized transitional medium tone wood floor enclosed dining room remodel with blue walls, a standard fireplace and a stone fireplace
Inspiration for a mid-sized transitional medium tone wood floor enclosed dining room remodel with blue walls, a standard fireplace and a stone fireplace

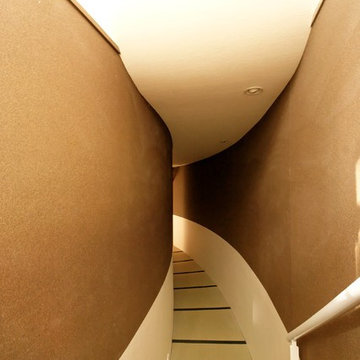
 Century Stair Company
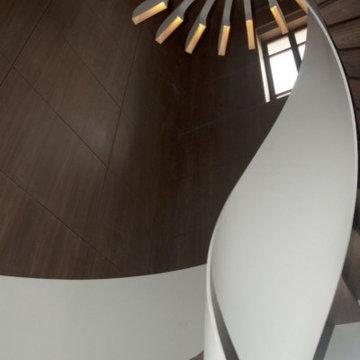
Featuring multiple star systems, this home is designed around its observatory tower. A straight run stair connects the main home to the tower, featuring custom millwork that preserves the open sightlines. The tower itself houses a wooden spiral stair with white oak treads seamlessly integrated into the metal structure. A switchback stair with coordinating white oak and wrought iron balusters rounds out the design.
1976-2025 © Century Stair Company

 Allison Armour
Concentric Circles installation.
Example of a trendy home design design in Santa Barbara
Example of a trendy home design design in Santa Barbara
 Robert Elliott Custom Homes
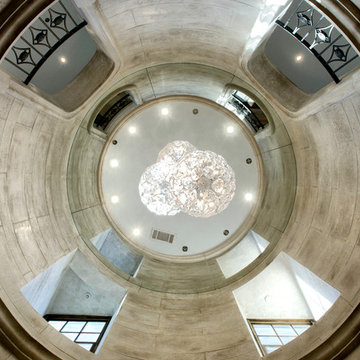
Situated on one of the most prestigious streets in the distinguished neighborhood of Highland Park, 3517 Beverly is a transitional residence built by Robert Elliott Custom Homes. Designed by notable architect David Stocker of Stocker Hoesterey Montenegro, the 3-story, 5-bedroom and 6-bathroom residence is characterized by ample living space and signature high-end finishes. An expansive driveway on the oversized lot leads to an entrance with a courtyard fountain and glass pane front doors. The first floor features two living areas — each with its own fireplace and exposed wood beams — with one adjacent to a bar area. The kitchen is a convenient and elegant entertaining space with large marble countertops, a waterfall island and dual sinks. Beautifully tiled bathrooms are found throughout the home and have soaking tubs and walk-in showers. On the second floor, light filters through oversized windows into the bedrooms and bathrooms, and on the third floor, there is additional space for a sizable game room. There is an extensive outdoor living area, accessed via sliding glass doors from the living room, that opens to a patio with cedar ceilings and a fireplace.


 ANT SERVICE CORPORATION
Windmill series is a popular collection among our customers, composed of black, white triangle mosaic tiles in windmill pattern, going to create a dynamic installation and liven up the whole space design!

 A Plus Gutter Systems
A Plus Gutter Systems Inc.
Example of a tuscan exterior home design in Los Angeles
Example of a tuscan exterior home design in Los Angeles
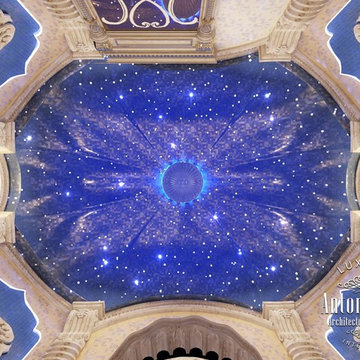






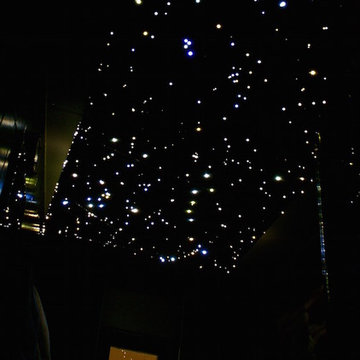
 Star Ceiling fiber optic LED light panels
Star Ceiling Bathroom with fiber optics and LED lights. Floating acoustic panels with a shooting stars.
Inspiration for a contemporary home design remodel in Amsterdam
Inspiration for a contemporary home design remodel in Amsterdam


 Custom Mosaic Creations, Inc.
Stain glass mosaic vanity top. Backlit with rope lighting.
Example of a mid-sized eclectic master multicolored tile and mosaic tile bathroom design in Portland with furniture-like cabinets, white cabinets, gray walls, a drop-in sink and glass countertops
Example of a mid-sized eclectic master multicolored tile and mosaic tile bathroom design in Portland with furniture-like cabinets, white cabinets, gray walls, a drop-in sink and glass countertops

18