
Search results for "Knowledge" in Home Design Ideas
 Agnieszka Jakubowicz PHOTOGRAPHY
Design+Build: Baron Construction & Remodeling Co. / Photography: Agnieszka Jakubowicz

Example of a trendy kitchen design in San Francisco
Example of a trendy kitchen design in San Francisco

 Bria Hammel Interiors
Inspiration for a transitional living room remodel in Minneapolis with green walls and a two-sided fireplace

 Foursquare Builders
Casey Dunn
Inspiration for a large modern medium tone wood floor entryway remodel in Austin with white walls and a medium wood front door
Inspiration for a large modern medium tone wood floor entryway remodel in Austin with white walls and a medium wood front door
Find the right local pro for your project
 Paul Hendershot Design, Inc.
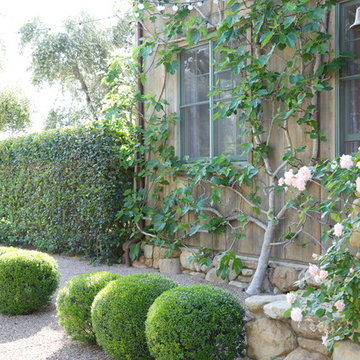
Design ideas for a mediterranean partial sun gravel landscaping in Los Angeles.
 Edmunds Studios Photography, Inc.
Builder: www.mooredesigns.com
Photo: Edmunds Studios
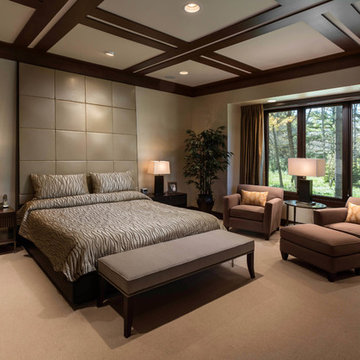
Inspiration for a huge timeless master carpeted bedroom remodel in Milwaukee with beige walls
Inspiration for a huge timeless master carpeted bedroom remodel in Milwaukee with beige walls

 Tracy Lynn Studio
Ryan Garvin
Kids' room - mediterranean gender-neutral light wood floor and beige floor kids' room idea in San Diego with multicolored walls
Kids' room - mediterranean gender-neutral light wood floor and beige floor kids' room idea in San Diego with multicolored walls




 BeeTree Homes
Inspiration for a mediterranean white one-story stucco house exterior remodel in Jacksonville with a hip roof and a tile roof
 Edmunds Studios Photography, Inc.
Project Mgt. and Interior Design:
www.collaborative-design.com
Photography: Edmunds Studios
Example of a mid-sized classic medium tone wood floor entryway design in Milwaukee with beige walls and a dark wood front door
Example of a mid-sized classic medium tone wood floor entryway design in Milwaukee with beige walls and a dark wood front door

 Elizabeth Stamos Design
This project was a complete gut renovation of our client's gold coast condo in Chicago, IL. We opened up and renovated the kitchen, living dining room, entry and master bathroom

 Rodwin Architecture & Skycastle Construction
This lovely little modern farmhouse is located at the base of the foothills in one of Boulder’s most prized neighborhoods. Tucked onto a challenging narrow lot, this inviting and sustainably designed 2400 sf., 4 bedroom home lives much larger than its compact form. The open floor plan and vaulted ceilings of the Great room, kitchen and dining room lead to a beautiful covered back patio and lush, private back yard. These rooms are flooded with natural light and blend a warm Colorado material palette and heavy timber accents with a modern sensibility. A lyrical open-riser steel and wood stair floats above the baby grand in the center of the home and takes you to three bedrooms on the second floor. The Master has a covered balcony with exposed beamwork & warm Beetle-kill pine soffits, framing their million-dollar view of the Flatirons.
Its simple and familiar style is a modern twist on a classic farmhouse vernacular. The stone, Hardie board siding and standing seam metal roofing create a resilient and low-maintenance shell. The alley-loaded home has a solar-panel covered garage that was custom designed for the family’s active & athletic lifestyle (aka “lots of toys”). The front yard is a local food & water-wise Master-class, with beautiful rain-chains delivering roof run-off straight to the family garden.

 Dan Nelson, Designs Northwest Architects
Example of an arts and crafts backyard deck design in Seattle with a roof extension

 42 North | DESIGN…at your doorstep®
Kitchen - contemporary dark wood floor and brown floor kitchen idea in Grand Rapids with an undermount sink, flat-panel cabinets, light wood cabinets, white backsplash, stainless steel appliances and an island


 Field Architecture

Set amongst a splendid display of forty-one oaks, the design for this family residence demanded an intimate knowledge and respectful acceptance of the trees as the indigenous inhabitants of the space. Crafted from this symbiotic relationship, the architecture found natural placement in the beautiful spaces between the forty-one, acknowledging their presence and pedagogy. Conceived as a series of interconnected pavilions, the home hovers slightly above the native grasslands as it settles down amongst the oaks. Broad overhanging flat plate roofs cantilever out, connecting indoor living space to the nature beyond. Large windows are strategically placed to capture views of particularly well-sculptured trees, and enhance the connection of the grove and the home to the valley surround.
 Cole Harris Associates LLC

Inspiration for a large country open concept light wood floor living room remodel in New York with a bar, white walls, a ribbon fireplace, a metal fireplace and a wall-mounted tv
 K. M. Skelly, Inc

Large tuscan formal and open concept medium tone wood floor living room photo in Albuquerque with a standard fireplace, no tv, white walls and a plaster fireplace

 ONYX + ALABASTER
A serene soaking tub anchors the bathroom, positioned beneath expansive windows to capture natural light and views beyond. Soft, neutral finishes and clean-lined cabinetry create a spa-like retreat that feels both timeless and restorative.
 David Marquardt Architectural Photography
David Marquardt

Example of a trendy entryway design in Las Vegas with a white front door
Example of a trendy entryway design in Las Vegas with a white front door
12