
Search results for "Knowledgeable conversations" in Home Design Ideas

 KCBR Design | Remodel
Transforming this primary bathroom required a well-thought-out design plan to maximize the limited space. The enlarged shower and expanded vanity area offer enhanced functionality, while a crisp black-and-white palette brings serene, modern elegance. From thoughtful design guidance to meticulous planning, expert craftsmanship, and seamless project management, this project was a full team effort that resulted in a beautifully executed space.

 Zito Landscape Design, Inc.
This is an example of a large tropical partial sun backyard stone formal garden in Miami for summer.


Find the right local pro for your project



 dp Design Studio+
This dining room combines abstract and geometric shapes to create harmony and class.
Mid-sized trendy vinyl floor and gray floor kitchen/dining room combo photo in Toronto with white walls
Mid-sized trendy vinyl floor and gray floor kitchen/dining room combo photo in Toronto with white walls


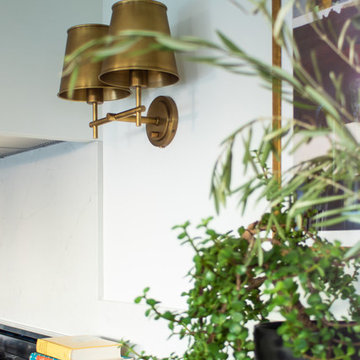

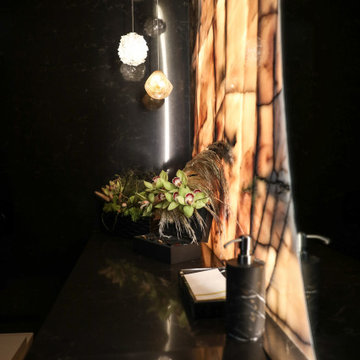


 Martin Grace Interiors
Blue Stitch Photography
Inspiration for a mid-sized contemporary master gray tile and porcelain tile porcelain tile home design remodel in Phoenix with shaker cabinets, dark wood cabinets, a one-piece toilet, gray walls, an undermount sink and granite countertops
Inspiration for a mid-sized contemporary master gray tile and porcelain tile porcelain tile home design remodel in Phoenix with shaker cabinets, dark wood cabinets, a one-piece toilet, gray walls, an undermount sink and granite countertops



 Cross Creek Landscape Design + Build
Recently, we had the pleasure of working with a client who wanted to update their existing water feature and refresh the plants and shrubs around it. They envisioned a more modern, visually appealing space that would become a focal point in their yard.
Step 1: 3D Design & Collaboration
To kick things off, we created a detailed 3D design to help the client visualize the transformation. We worked closely with them, tweaking the design until we achieved a layout they loved. This collaborative approach ensured that the final design matched their vision perfectly, with well-defined planter beds and a beautiful new water feature.
Step 2: Out With the Old, In With the New
Once the design was finalized, our team got to work. We started by digging up the old, non-functional water feature, making way for the new installation. The updated feature included two waterfalls, adding movement and tranquility to the space. We also updated the surrounding plants and shrubs to complement the new design, creating a cohesive and refreshing look.
The end result? A stunning outdoor space with a modern water feature and a beautifully refreshed landscape, tailored to the client’s needs and style.
Stay tuned for more transformations like this!









 Gauge Design Group
Walnut casework, adjustable glass shelves, and open slat shelving for wine bottle display. A Walnut tongue & groove paneling was installed as wall covering, as well as the arch top door in sandblasted Walnut.

Sponsored
Columbus, OH
Free consultation for landscape design!

Peabody Landscape Group
Columbus' Reliable Landscape Design & Contracting


 Lindus Construction/Midwest LeafGuard
Zuri Decking in Walnut
Provided Courtesy of Royal Building Products
Example of a trendy deck design in Minneapolis
Example of a trendy deck design in Minneapolis

 SHEEX
SHEEX® Performance Fleece Sheets combine an ultra-soft feel with advanced technological design so you stay both warm and comfortable throughout the night. These breathable sheets promote air circulation through the fabric, releasing the right amount of body heat to keep you warm, but not stuffy.
2