
Search results for "Knowledgeable selections" in Home Design Ideas



 Griffin Design
Designed By: Robby & Lisa Griffin Photos by: Desired Photo
Example of a mid-sized transitional master gray tile and porcelain tile porcelain tile and gray floor alcove shower design in Houston with raised-panel cabinets, white cabinets, gray walls, an undermount sink, granite countertops and a hinged shower door
Example of a mid-sized transitional master gray tile and porcelain tile porcelain tile and gray floor alcove shower design in Houston with raised-panel cabinets, white cabinets, gray walls, an undermount sink, granite countertops and a hinged shower door
Find the right local pro for your project








 Outdoorliving By Kenneth Reilly
Large elegant backyard concrete paver patio kitchen photo in New York with an awning

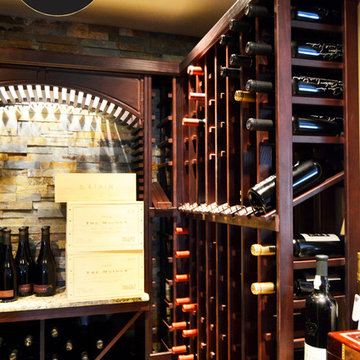
 The Cellar Smith
Design by Curtis Vick, photos by Garrett Vick.
Trendy home design photo in Sacramento
Trendy home design photo in Sacramento



 K2K Millwork
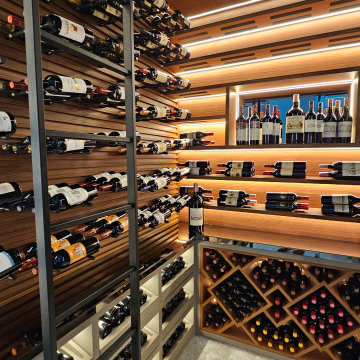
Floor-to-ceiling custom wine cellar built for a private residence in Miami, Florida.
Scope of work included full structural wood ceiling cladding, custom-built floor-to-ceiling wine
shelving in wood and metal, integrated LED lighting system, library-style rolling ladder, and
marble floor coordination.
Every element was designed, fabricated, and installed by K2K — from initial shop drawings to
final installation. This project represents K2K's entry into the Florida luxury residential market,
bringing over 35 years of Brazilian craftsmanship to Miami.
Project type: Residential
Services: Custom millwork, wine cellar design, LED integration, full installation.

 Nelson Exteriors Inc
This home built in the 1970s in Marietta, GA is no longer weathered and outdated! Our team replaced the old siding, gutters, and roof, stained the deck, and painted the exterior. The home even used to have damaged roof shingles on the upper portion of the exterior, but now has James Hardie siding! A few of the products used on the home include: James Hardie HardiePlank Lap Siding, James Hardie Shingle siding, and GAF Timberline HDZ Architectural Shingles.






 Patricia Brennan Architects
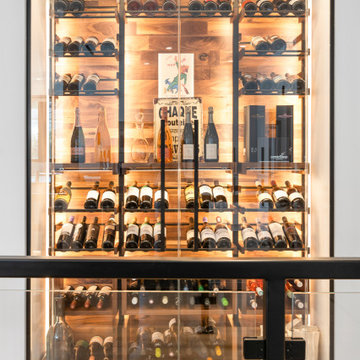
Wonderfully utilized wine cellar with a sliding glass door connection to entertainment space.
Inspiration for a mid-sized 1950s wine cellar remodel in Seattle
Inspiration for a mid-sized 1950s wine cellar remodel in Seattle
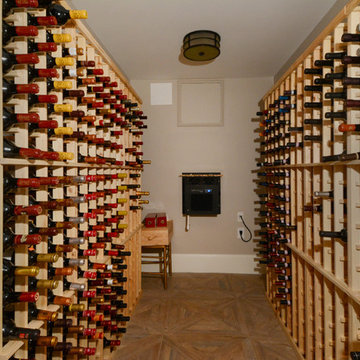


 Infinite Home
This wine cellar was designed to feel like a destination in and of itself—elegant, organized, and inviting. The custom millwork wraps the room in warm wood tones, balanced by integrated LED lighting that softly illuminates each display column. Brass bottle pegs add both visual interest and a modern edge, making every label feel thoughtfully curated. The honed stone countertop gives a tactile contrast and creates a natural station for pouring, serving, or admiring your collection. Overhead, wood paneling continues across the ceiling, drawing the eye upward and tying the whole space together.
114