
Search results for "Knowledgeable selections" in Home Design Ideas


 MK Designs LLC
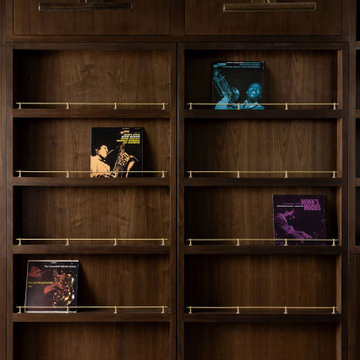
Cellar designed, built, and installed by Mark King Cellar capacity is 1,800+ bottles on racking, not counting the cases on the floor. Cypress wood racking with PA Cherry stain.
Lower soffit height required offset height racking
Fluted columns conceal water and drain lines.
Concealed LED strip lights illuminate angled bottle display row.
Bottle pillow rails can be used to display bottles at an angle, with labels visible. Pillow rails do not interfere with standard bottle storage.

 Inviniti Cellar Design
What once was a spiral staircase is now this beautiful wine cellar located adjacent to the kitchen which provides easy access to finding that perfect wine to compliment the meal. The cellar built of clear coated Alder is home to roughly 460 wine bottles. A variety of wine racking features such as magnum bins, wood case bins, and diamond bins were used to accommodate the various sized bottles and wine cases that are a part of the collection. The lighting is simple with lit solid display angles wrapping the room to showcase favorite wines. The scooped, horizontal wine shelves that appear to float in the window, becomes the focal point from the kitchen.
Photos taken by Inviniti Cellar Design
Find the right local pro for your project

 Dragon Cellars
Beautiful wine room with a mix of wood but innovative a light with acrylic pieces, rust metal and brass decorative strips. Complex and totally custom job to fit all corners of this penthouse wine room wrapped with light toned would and embedded LED warm white lights to highlight bottles. Ambiance can vary with dimmer and has a fucntional stone counterfor opening bottles as well as a decorative stone slab on wall. Enclosure in dark wood frame to give an extra touch of elegance.
 The Cellar Smith
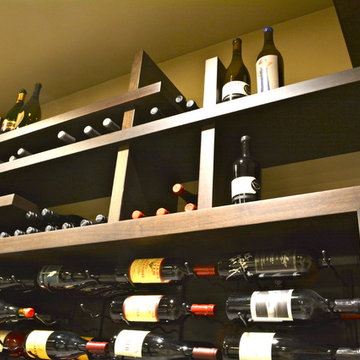
Design by Curtis Vick, photos by Garrett Vick.
Example of a large trendy home design design in Sacramento
Example of a large trendy home design design in Sacramento




 Jamie Banfield Interior Designs
http://www.joshlaskophotography.com
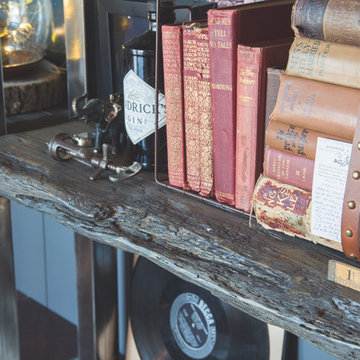
Example of a mid-sized urban built-in desk dark wood floor home design design in Vancouver with white walls
Example of a mid-sized urban built-in desk dark wood floor home design design in Vancouver with white walls

 Architectural Plastics, Inc.
This expansive two story wine cellar was created by Architectural Plastics for the award winning Enoteca Nostrana Restaurant. A steel structure houses sixteen acrylic wine racks that are each lit with LED strip lights.

 JDD Wine Cellars, LLC
Custom wine room in bamboo with a golden stain and clear finish. Glass viewing windows and entry from the breezeway offer a first hand glimpse at this spectacular space. A viewing window from the kitchen keeps wine in clear sight. A blend of individual bottles, high reveal displays, large format bottles and case storage cater to this clients collection perfectly. A bamboo counter offers space to set cases down for loading and withdrawal of bottles.


 Simply Perfect
Living room - small traditional formal and enclosed dark wood floor living room idea with black walls

 Eden LA Furniture and Interiors
Primary Bedroom Fireplace
Inspiration for a craftsman home design remodel in Los Angeles
Inspiration for a craftsman home design remodel in Los Angeles



 Simply Baths & Kitchens
A wine cellar, full bar, entertainment center, home gym and bathroom were all added during this extensive basement remodel. The end result is a stylish space that meets every need and is perfect for entertaining and wowing guests.

 WineRacks
A custom cellar we recently did in Rhinebeck, New York using our Made In America wood wine racks paired with VintageView wall mounted wine racks in satin black.
Love the look of this cellar and want to recreate something like it in your home? Contact us for a free design consultation.




 Vineyard Wine Cellars
In collaboration with a homeowner in Dallas, Texas, Vineyard Wine Cellars commissioned this one-of-a-kind acrylic racking system. A stunning use of space under the stairs, this wine cellar also features multi-color LED lighting. The glass enclosure and wine cellar refrigeration system ensure the ideal climate.

 Kitchen & Bath Galleries of Chapel Hill
Kelly Harvell
Inspiration for an u-shaped light wood floor eat-in kitchen remodel in Raleigh with an undermount sink, shaker cabinets, white cabinets, granite countertops and stainless steel appliances
Inspiration for an u-shaped light wood floor eat-in kitchen remodel in Raleigh with an undermount sink, shaker cabinets, white cabinets, granite countertops and stainless steel appliances

 C S
Example of a mid-sized eclectic open concept carpeted living room design with beige walls, a standard fireplace, a stone fireplace and a wall-mounted tv
77