
Search results for "Komfortem" in Home Design Ideas
 America's Floor Source
Guest Bedroom Carpet: Guided Path by Mohawk, Color: Sterling Clouds
John E. Evans Photography
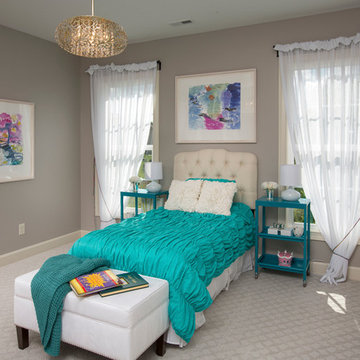
Inspiration for a transitional girl carpeted kids' room remodel in Columbus with gray walls
Inspiration for a transitional girl carpeted kids' room remodel in Columbus with gray walls

 Brian Billings
Example of a classic gender-neutral carpeted kids' room design in New York with purple walls

 lynnette reid interior design
Elegant master medium tone wood floor bedroom photo in San Francisco with beige walls, a standard fireplace and a stone fireplace
Find the right local pro for your project



 Anderson Nikolich Design Initiative
Inspiration for a scandinavian light wood floor and beige floor eat-in kitchen remodel in Birmingham with flat-panel cabinets, light wood cabinets, stainless steel appliances, an island and white countertops



 Randall Architects
Amy Braswell
Example of a classic u-shaped eat-in kitchen design in Chicago with a farmhouse sink, blue cabinets, concrete countertops and stainless steel appliances
Example of a classic u-shaped eat-in kitchen design in Chicago with a farmhouse sink, blue cabinets, concrete countertops and stainless steel appliances

Sponsored
Columbus, OH

Snider & Metcalf Interior Design, LTD
Leading Interior Designers in Columbus, Ohio & Ponte Vedra, Florida

 User
UserRyann Ford
Bedroom - large transitional master dark wood floor bedroom idea in Austin with gray walls
Bedroom - large transitional master dark wood floor bedroom idea in Austin with gray walls

 Gemma Parker Design, LLC
Photography: Dustin Halleck,
Home Builder: Middlefork Development, LLC,
Architect: Burns + Beyerl Architects
Example of a mid-sized classic formal and open concept dark wood floor and brown floor living room design in Chicago with gray walls, a standard fireplace, a concrete fireplace and no tv
Example of a mid-sized classic formal and open concept dark wood floor and brown floor living room design in Chicago with gray walls, a standard fireplace, a concrete fireplace and no tv

 Janiczek Homes
Angle Eye Photography
Inspiration for a rustic built-in desk carpeted study room remodel in Philadelphia with white walls
Inspiration for a rustic built-in desk carpeted study room remodel in Philadelphia with white walls
 Associated Builders

Example of a mid-sized minimalist master light wood floor and beige floor bedroom design in Other with gray walls and a ribbon fireplace
 Luther Paul Weber AIA, Architect

Family room - mid-sized rustic dark wood floor and gray floor family room idea in DC Metro with gray walls and no fireplace
 User

UserExample of a transitional carpeted and beige floor bedroom design in New Orleans with gray walls

Sponsored
Sunbury, OH

J.Holderby - Renovations
Franklin County's Leading General Contractors - 2X Best of Houzz!

 Breeze Giannasio Interiors
Photo: Carolyn Reyes © 2017 Houzz
Transitional open concept light wood floor and beige floor living room photo in Los Angeles with gray walls
Transitional open concept light wood floor and beige floor living room photo in Los Angeles with gray walls

 O’Hara Interiors
Martha O'Hara Interiors, Interior Design | L. Cramer Builders + Remodelers, Builder | Troy Thies, Photography | Shannon Gale, Photo Styling
Please Note: All “related,” “similar,” and “sponsored” products tagged or listed by Houzz are not actual products pictured. They have not been approved by Martha O’Hara Interiors nor any of the professionals credited. For information about our work, please contact design@oharainteriors.com.

 Black Knight Group
This 1966 contemporary home was completely renovated into a beautiful, functional home with an up-to-date floor plan more fitting for the way families live today. Removing all of the existing kitchen walls created the open concept floor plan. Adding an addition to the back of the house extended the family room. The first floor was also reconfigured to add a mudroom/laundry room and the first floor powder room was transformed into a full bath. A true master suite with spa inspired bath and walk-in closet was made possible by reconfiguring the existing space and adding an addition to the front of the house.

 Goggans Architecture & Interiors
Atlantic Archives, Inc./Richard Leo Johnson
Paragon Custom Construction LLC
Large beach style formal and enclosed medium tone wood floor living room photo in Charleston with gray walls and no tv
Large beach style formal and enclosed medium tone wood floor living room photo in Charleston with gray walls and no tv

Sponsored
Columbus, OH
Snider & Metcalf Interior Design, LTD
Leading Interior Designers in Columbus, Ohio & Ponte Vedra, Florida

 Woodhull
Mountain style screened-in and wood railing porch photo in Portland Maine with decking and a roof extension

 Regarding Design
A three-season sunroom off the main living area provides additional space for the family to spend cozy nights by the wood burning fireplace, another eating area and unlimited views of Clamshell Lake. The furniture is casual and easily cleaned.

 Fautt Homes
Outdoor living at its finest. Stained ceilings, rock mantle and bluestone flooring complement each other and provide durability in the weather.
Inspiration for a large coastal backyard stone patio kitchen remodel in San Francisco with a roof extension
Inspiration for a large coastal backyard stone patio kitchen remodel in San Francisco with a roof extension
1