
Search results for "Komplette" in Home Design Ideas

 Bill Fry Construction - Wm. H. Fry Const. Co.
Master Bathroom
Bathroom - mid-century modern bathroom idea in San Francisco with flat-panel cabinets, medium tone wood cabinets and glass countertops
Bathroom - mid-century modern bathroom idea in San Francisco with flat-panel cabinets, medium tone wood cabinets and glass countertops

 Legacy Custom Built Homes
Home weight room - contemporary home weight room idea in Orlando with white walls
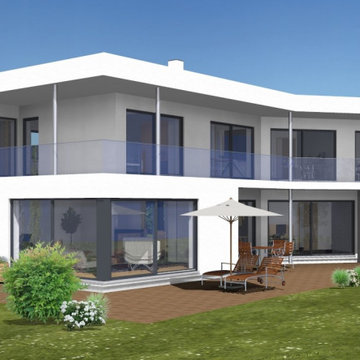
 3raum architektur Gemeinschaft
Der Privatbereich öffnet sich komplett zum Garten, mit Blick in Richtung Tal.
Large minimalist home design photo in Hanover
Large minimalist home design photo in Hanover
Find the right local pro for your project

 NOMI - Luxury Bathroom Remodel
A small yet stylish modern bathroom remodel. Double standing shower with beautiful white hexagon tiles & black grout to create a great contrast.Gold round wall mirrors, dark gray flooring with white his & hers vanities and Carrera marble countertop. Gold hardware to complete the chic look.
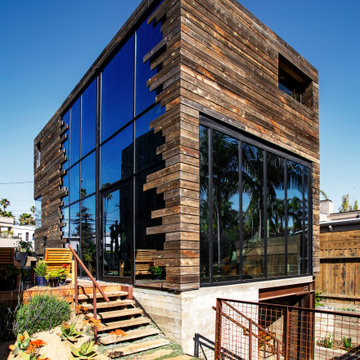
 Interior Particulier
Inspiration for a mid-sized industrial brown two-story wood and clapboard house exterior remodel in Los Angeles with a shed roof and a brown roof


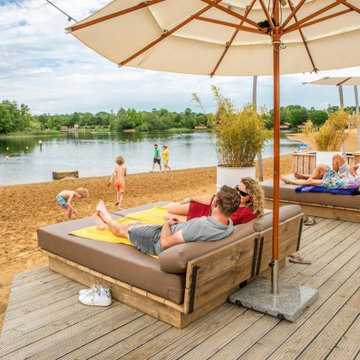
 cobykane
Natürlich ist ein Urlaub an sich schon ein Genuss. Aber ein Schwimmbad macht Ihren Urlaub noch ein bisschen kompletter. BreeBronne ist ein Ferienpark mit Schwimmbad in Holland, in dem Sie sich stundenlang im Wasser vergnügen können. Für weitere Einzelheiten besuchen Sie: https://www.breebronne.de/ferienpark-limburg-mit-schwimmbad

 Bespoke Carpentry & Joinery
Jan Amell Photography
Inspiration for a rustic light wood floor sunroom remodel in Ottawa
Inspiration for a rustic light wood floor sunroom remodel in Ottawa

 Confluence Kitchen & Bath
Large cottage u-shaped dark wood floor and brown floor eat-in kitchen photo in Denver with a farmhouse sink, shaker cabinets, white cabinets, an island, quartzite countertops, white backsplash, ceramic backsplash, paneled appliances and white countertops

 Dennis Lee Furniture
Bedroom - mid-sized transitional master dark wood floor bedroom idea with beige walls and no fireplace


 Crown Jewell Entertainment Systems, Inc.
Inspiration for a large transitional dark wood floor and brown floor foyer remodel in Orange County with white walls and a glass front door

 Nicolaj Bo™
This kitchen area is set up in a 90° angle, dividing the room into a cooking area and a dining area with seats at the kitchen counter. High cabinets are set apart and contain an integrated refrigerator and plenty of room for groceries.
To light up the overall room we chose Flos downlights coupled with a focused light above the kitchen counter in the form of a beautiful brass LED-lamp from Anour.

 Ann Lowengart Interiors
Honing in on a shared passion for vibrant color, we painted every wall surface of the family room (including the shelves and the moulding) the client’s favorite hue: Richmond Green by Benjamin Moore. This was definitely a risk, but the saturated space feels bright and alive and is the perfect backdrop for an active young family.


 Miriam Moore Design Studio LLC
Inspiration for a contemporary black floor hallway remodel in Miami with white walls
 User
Photo: Ten Ten Creative
Wet bar - transitional single-wall dark wood floor and brown floor wet bar idea in Dallas with shaker cabinets, black cabinets, black backsplash, subway tile backsplash and gray countertops
Wet bar - transitional single-wall dark wood floor and brown floor wet bar idea in Dallas with shaker cabinets, black cabinets, black backsplash, subway tile backsplash and gray countertops

 DK Homes
Modern Farmhouse designed for entertainment and gatherings. French doors leading into the main part of the home and trim details everywhere. Shiplap, board and batten, tray ceiling details, custom barrel tables are all part of this modern farmhouse design.
Half bath with a custom vanity. Clean modern windows. Living room has a fireplace with custom cabinets and custom barn beam mantel with ship lap above. The Master Bath has a beautiful tub for soaking and a spacious walk in shower. Front entry has a beautiful custom ceiling treatment.

 Peregrine Design Build
Photo by Jim Westphalen,
Interiors by TruexCullins Interiors
Example of a mountain style powder room design in Burlington with a wall-mount sink
Example of a mountain style powder room design in Burlington with a wall-mount sink
3