
Search results for "Kompres set" in Home Design Ideas
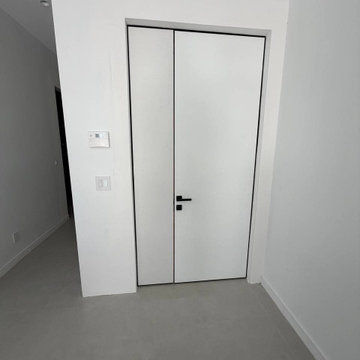
 United Porte Inc
Set includes:
Pre-drilled door slab.
Metal invisible frame (3 pcs) made of cold-rolled galvanized steel, with connectors and screws.
3D-adjustable concealed hinges.
American style or European style handle and lock (per your choice).
Door model – 8831
Coating – eco-veneer
Door thickness – 1 1/2"
Door core – solid wood.
Modern frameless design makes this door a perfect solution for stylish interiors. Thanks to the minimalist look and absence of visible trims, it visually expands the space and blends seamlessly into any room.
The eco-veneer coating is durable, scratch-resistant, easy to maintain, and designed for long-lasting performance. The engineered solid wood core provides strength, stability, sound reduction, and helps preserve heat inside the room.
Door can be chosen with inswing or outswing direction. Flush design is available from one side only to achieve a clean invisible frame look.
The invisible frame is resistant to mechanical damage and corrosion. Extensions are available to cover a wall up to 7".
Frame should be spackled and painted after installation to achieve a seamless invisible frame finish that integrates perfectly with the wall surface.


 I am Home-Staging
The homeowner owned the couch, love seat and chair. To brighten up the dark brown fabric I popped the room with turquoise and coral. I laid down the neutral sisal rug, added the pillows, blanket, tables, light and plant. The table was handmade with the hairpin legs to keep with the look of the kitchen table. I also added the sheer curtain to soften the room.
Find the right local pro for your project


 JKC Inc General Contractor
Hall with wood floor and art niche.
Hallway - rustic hallway idea in Phoenix with engineered wood floors
Hallway - rustic hallway idea in Phoenix with engineered wood floors

 Jan Neiges, CMKBD with NKBA
This is a view of the guest bedroom using the decor we had in our mountain home.
Example of a southwest bedroom design in Denver
Example of a southwest bedroom design in Denver



Sponsored
Columbus, OH

Hope Restoration & General Contracting
Columbus Design-Build, Kitchen & Bath Remodeling, Historic Renovations





 Gail Green
Columns and flying beams tie the study to the dining room and gallery, so that it acts as a transition between the living and dining rooms and private rooms. A flying beam above the Living room bookcase, to the left of the fireplace, conceals a striplight used for uplighting. A dropped ceiling in the center of the room conceals recess lighting.
In the Living room, there is a grand piano for entertaining.

 jonna alexander green
penny tile with a cove radius at the shower
Bathroom - modern bathroom idea in San Francisco
Bathroom - modern bathroom idea in San Francisco






 Nadler Cabinet Services Inc.
This kitchen had good bones, but the owner wanted to revitalize the area so it reflected their style. To achieve this, we did a partial renovation by refacing the kitchen cabinets in high gloss white, installed a new waterfall counter and appliances. The cabinets received new storage options with roll out drawers and hidden garbage storage.



Sponsored
Columbus, OH
Hope Restoration & General Contracting
Columbus Design-Build, Kitchen & Bath Remodeling, Historic Renovations



 Window Coverings and More
2" wood pole with rings and pinch pleat drapery.
Inspiration for a timeless living room remodel in Jacksonville
Inspiration for a timeless living room remodel in Jacksonville


59