
Search results for "Konzept" in Home Design Ideas

 Kristina Crestin Design
Jared Kuzia Photography
Cottage gray floor kitchen photo in Manchester with shaker cabinets, blue cabinets, concrete countertops, window backsplash and an island
Cottage gray floor kitchen photo in Manchester with shaker cabinets, blue cabinets, concrete countertops, window backsplash and an island
Find the right local pro for your project



 Zentrum LLC
Zentrum Live Kitchen, Designed by Michael Schluetter
Mid-sized trendy galley concrete floor eat-in kitchen photo in Miami with an undermount sink, flat-panel cabinets, gray cabinets, solid surface countertops, black backsplash, ceramic backsplash, stainless steel appliances, an island and black countertops
Mid-sized trendy galley concrete floor eat-in kitchen photo in Miami with an undermount sink, flat-panel cabinets, gray cabinets, solid surface countertops, black backsplash, ceramic backsplash, stainless steel appliances, an island and black countertops
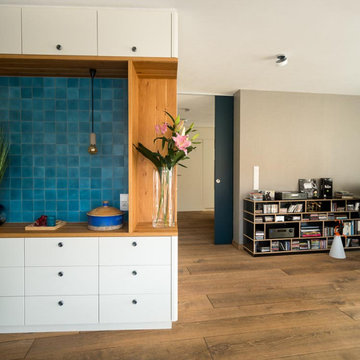
 w e i s s Architekten
Wohnzimmer
Inspiration for a mid-sized contemporary open concept medium tone wood floor living room remodel in Munich
Inspiration for a mid-sized contemporary open concept medium tone wood floor living room remodel in Munich
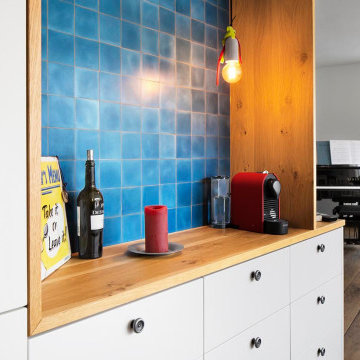 w e i s s Architekten
Wohnzimmer
Example of a mid-sized trendy open concept medium tone wood floor living room design in Munich
Example of a mid-sized trendy open concept medium tone wood floor living room design in Munich

Bedroom - mid-sized coastal light wood floor bedroom idea in London with white walls and no fireplace
 Zentrum LLC

Zentrum Live Kitchen, Designed by Michael Schluetter
Inspiration for a mid-sized contemporary galley concrete floor eat-in kitchen remodel in Miami with an undermount sink, flat-panel cabinets, gray cabinets, solid surface countertops, black backsplash, ceramic backsplash, stainless steel appliances, an island and black countertops
Inspiration for a mid-sized contemporary galley concrete floor eat-in kitchen remodel in Miami with an undermount sink, flat-panel cabinets, gray cabinets, solid surface countertops, black backsplash, ceramic backsplash, stainless steel appliances, an island and black countertops
 Billinkoff Architecture PLLC
Mark LaRosa
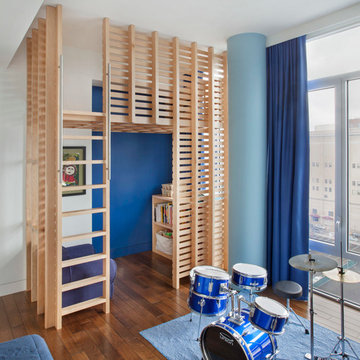
Bedroom and mid-sized trendy boy medium tone wood floor kids' bedroom photo in New York with white walls
Bedroom and mid-sized trendy boy medium tone wood floor kids' bedroom photo in New York with white walls
 Elena Calabrese Design & Decor
Suzanna Scott

Inspiration for a large scandinavian open concept dark wood floor living room library remodel in San Francisco with white walls
Inspiration for a large scandinavian open concept dark wood floor living room library remodel in San Francisco with white walls
 w e i s s Architekten
Wohnzimmer
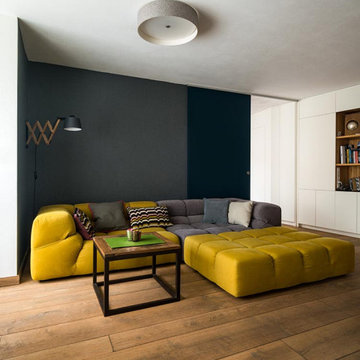
Inspiration for a mid-sized contemporary open concept medium tone wood floor living room remodel in Munich
Inspiration for a mid-sized contemporary open concept medium tone wood floor living room remodel in Munich



 DC Interiors & Renovations
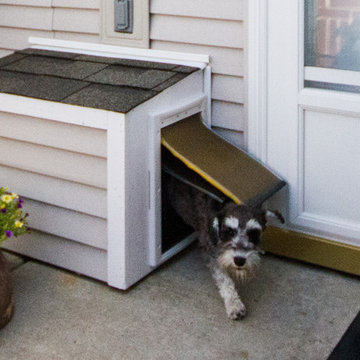
The third part of the project is about the new addition to the family who has added a new sense of fun and liveliness. They adopted a puppy and decided to install what we are calling the doggy tunnel. Working closely with our carpenter we designed and built the doggy tunnel starting in the entry closet, with a small box to fit the dog, through the wall to another box on the outside of the condo with doggy doors on each end and in the middle. Training has commenced and I heard the puppy is now using it and loving it. This makes it easier for both the homeowner and the dog.
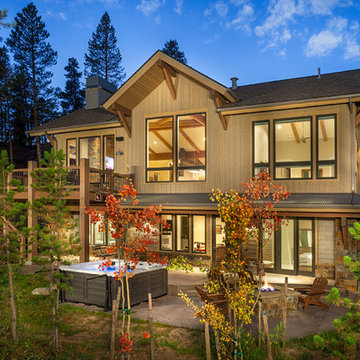
 Pinnacle Mountain Homes
Pinnacle Mountain Homes

Inspiration for a rustic two-story wood gable roof remodel in Denver
Inspiration for a rustic two-story wood gable roof remodel in Denver
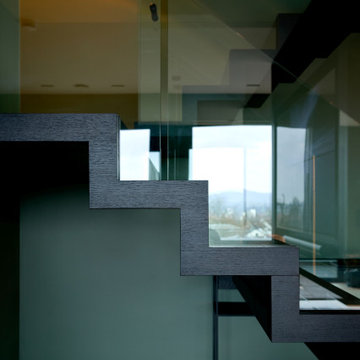
 Siller Treppen
The PENTHOUSE NÜRNBERG project was successfully implemented with a modern and elegant zig-zag staircase with a color-coordinated wooden surface and continuous glass railing by dieSIGNER konzept GmbH.

3