
Search results for "Konzept" in Home Design Ideas


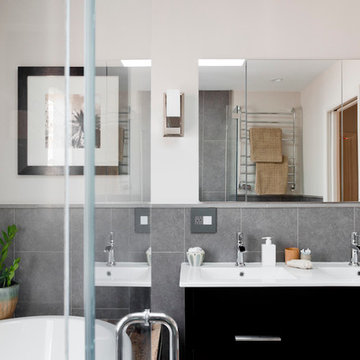
Inspiration for a contemporary gray floor, double-sink and wood ceiling bathroom remodel with flat-panel cabinets, dark wood cabinets, an undermount sink, beige countertops and a floating vanity
 DALTON DESIGNS, INC

Powder room - contemporary blue tile, subway tile and brown tile powder room idea in Miami with a vessel sink
Find the right local pro for your project
 Forney Home Pros, LLC

Inspiration for a mid-sized transitional master gray tile, white tile and subway tile porcelain tile freestanding bathtub remodel in Dallas with shaker cabinets, black cabinets, a one-piece toilet, gray walls, an undermount sink, quartz countertops and white countertops

 elizabethmanchego

Enclosed dining room - contemporary light wood floor and beige floor enclosed dining room idea with beige walls
 Siller Treppen
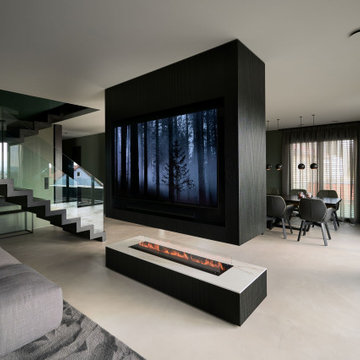
The zig-zag staircase is fitted with a one-piece glass banister without joints. The surface of the wood has been color-matched to create a harmonious look. The combination of wood and glass gives the staircase a modern and elegant look. The PENTHOUSE NÜRNBERG project was successfully realized with dieSIGNER konzept GmbH.
www.diesigner.de
 Siller Treppen
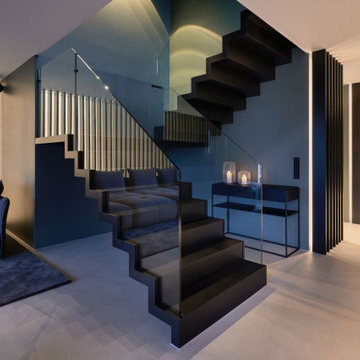
The zig-zag staircase is fitted with a one-piece glass banister without joints. The surface of the wood has been color-matched to create a harmonious look. The combination of wood and glass gives the staircase a modern and elegant look. The PENTHOUSE NÜRNBERG project was successfully realized with dieSIGNER konzept GmbH.
www.diesigner.de

 LA Design Build
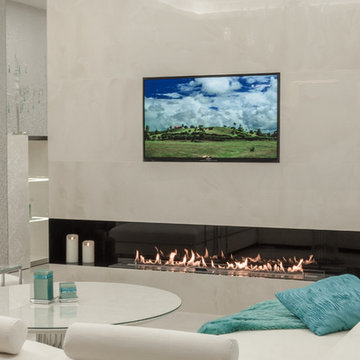
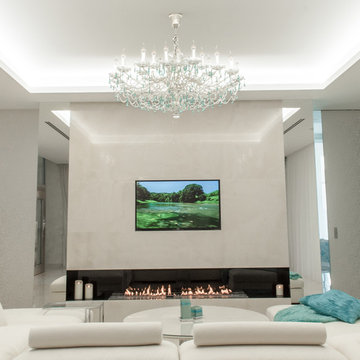
Beach style formal and open concept light wood floor and beige floor living room photo in Los Angeles with white walls, a ribbon fireplace and no tv

 Board & Vellum
This mudroom features a bright orange accent wall and custom built-in storage.
Photography by Travis Petersen.
Mudroom - large contemporary light wood floor and beige floor mudroom idea in Seattle with beige walls
Mudroom - large contemporary light wood floor and beige floor mudroom idea in Seattle with beige walls


 Inspired Interiors - Design. Build. Furnish.
This contemporary, minimalist black bathroom exudes masculinity. The juxtaposition of the black tile and standing shower formed the white cylinder pedestal sink and crystal bubble light to catch the eye.
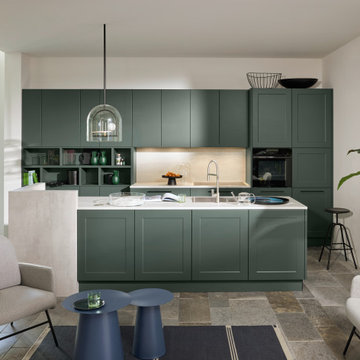
 Nolte Küchen GmbH & Co. KG
Das Besondere an dieser Küche ist die Kombination von zwei verschiedenen Frontprogrammen aus unserem Mattlack-Konzept. Hier trifft Moderne auf zeitlose Eleganz. Während viele Details der FRAME LACK an den Landhausstil erinnern, setzt die SOFT LACK mit moderner Gradlinigkeit einen harmonischen Gegenpol. In Verbindung mit der Arbeitsfläche in Beton Weiß entsteht ein modernes, zeitloses Gesamtbild.





 The Floor Source

Enclosed dining room - large victorian porcelain tile and gray floor enclosed dining room idea with multicolored walls, a standard fireplace and a plaster fireplace
4