
Search results for "Krion countertop" in Home Design Ideas
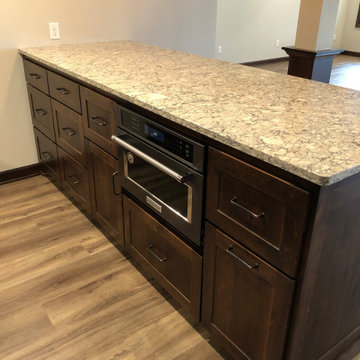

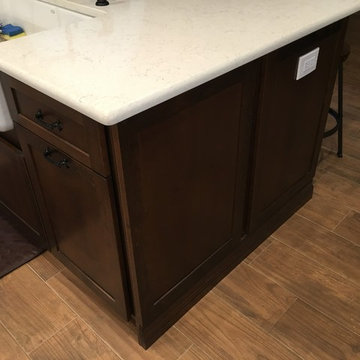
 Kristina Bruno
Example of a large arts and crafts l-shaped porcelain tile and brown floor open concept kitchen design in Orlando with a farmhouse sink, shaker cabinets, white cabinets, quartz countertops, white backsplash, subway tile backsplash, stainless steel appliances, an island and white countertops
 Mid South Building Supply, Inc.
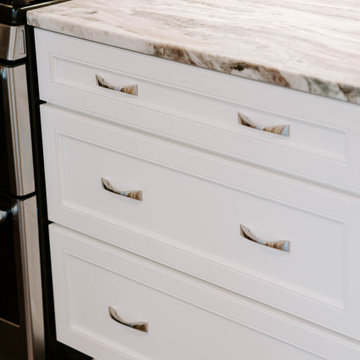
Medallion Silverline
Door Style: Carlisle
Finish: White Icing on Maple
Kitchen - traditional dark wood floor and brown floor kitchen idea in DC Metro with white cabinets and an island
Kitchen - traditional dark wood floor and brown floor kitchen idea in DC Metro with white cabinets and an island
Find the right local pro for your project
 Novale Renovations
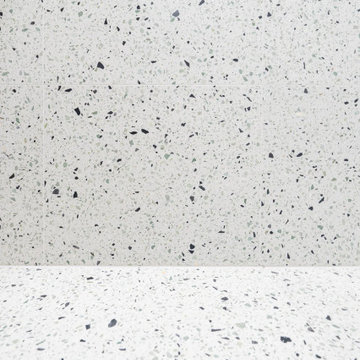
Example of a small minimalist 3/4 white tile terrazzo floor, multicolored floor and single-sink doorless shower design in Sydney with flat-panel cabinets, medium tone wood cabinets, a two-piece toilet, white walls, a vessel sink, wood countertops and a floating vanity
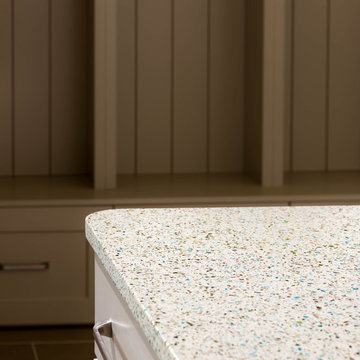
 Custom Home Group
Jason Sandy www.AngleEyePhotography.com
Home office - modern home office idea in Philadelphia
Home office - modern home office idea in Philadelphia
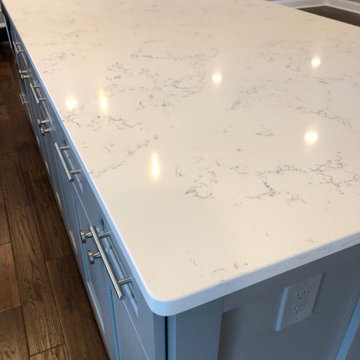
 J and J Enterprises of South Jersey, LLC
This modern yet elegant open concept 1st floor renovation started as a couple compartmentalized rooms. With one very big beam the dream became a realty. With a massive island measuring over 12' and functional storage on both sides this makes it a complete space for entertaining and functionality.
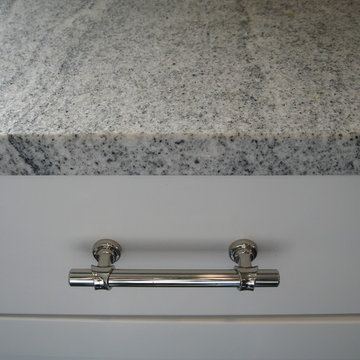
 FitzPatrick Design and Cabinetry
Christine FitzPatrick


Bit Pull in Polished Chrome
Kitchen - transitional kitchen idea in New York
Kitchen - transitional kitchen idea in New York


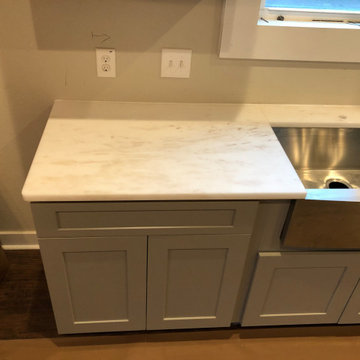

 The Myers Touch
In collaboration with the client’s architect, AR Design the layout of the kitchen was already in place. However, upon meeting the client it was clear she wanted a ‘wow’ island, symmetry in design and plenty of functional storage.
As well as a contemporary, family-friendly space it was also important the space that still respected the heritage of the house. The original walls of the property had many angled walls and featured some tight spaces, so careful consideration of SieMatic's cabinetry choices was given to ensure maximum functionality in those spaces. After much consideration, The Myers Touch specified SieMatic’s SC10 Cabinetry in a Provence Oak Laminate finish which was placed in a framed-style at the rear wall.
The same cabinetry was specified for under the island to create contrast with the new and original material features in the space. In order for the family to keep the kitchen uncluttered, careful planning of internal storage systems was considered in the form of using SieMatic’s internal Drawer boxes and their MultiMatic internal storage system which were used to store smaller items such as spices and sauces, as well whilst providing space for slide-out drawers and storage baskets.

To ensure an elegant yet ‘wow’ factor central island, The Myers Touch combined contrasting textures by using 30mm Silestone Eternal Calacatta natural stone, polished worktops with ‘waterfall island’ edges and a Corian solid surface back panel. The distinctive geometric patterned Corian panel in Cameo White looks particularly spectacular at night when the owner's turn on the architectural-toned lighting under the island.
Appliances chosen for the island included a sophisticated Elica Illusion extractor hood so it could be totally integrated in the new architectural space without visual distraction, a Siemens iQ500 Induction Hob with touch-slide control and a Caple Under-counter Wine cabinet.
To maximise every inch of the new space, and to ensure the owners had a place for everything, The Myers Touch also used additional cabinetry and storage options in the island such as extra deep drawers to store saucepans, cutlery, and everyday crockery.
The eye-catching Antique-bronze mirrored splashback not only helps to provide the illusion of extra space, but reinforces family ‘togetherness’ as it reflects and links the rear of the kitchen ‘snug’ area where family members can sit and relax or work when not in the main kitchen extension area.
The original toned brickwork and 18th Century steel windows in the original part of the extension also helps to tell the story about the older part of the house which now juxtaposes to the new, contemporary kitchen living extension. A handy door was also included in the extension which leads to the garage on the main road for family convenience and over-flow storage.
Photography by Paul Craig (Reproduction of image by request only - joy@bakerpr.co.uk)


 Henderer Design + Build + Remodel
The Vine Studio - Amy Dill Photographer
Doorless shower - mid-sized contemporary 3/4 gray tile and ceramic tile laminate floor and gray floor doorless shower idea with light wood cabinets, a two-piece toilet, beige walls, an undermount sink, recessed-panel cabinets and solid surface countertops
Doorless shower - mid-sized contemporary 3/4 gray tile and ceramic tile laminate floor and gray floor doorless shower idea with light wood cabinets, a two-piece toilet, beige walls, an undermount sink, recessed-panel cabinets and solid surface countertops
 Rockland Interiors Incorporated
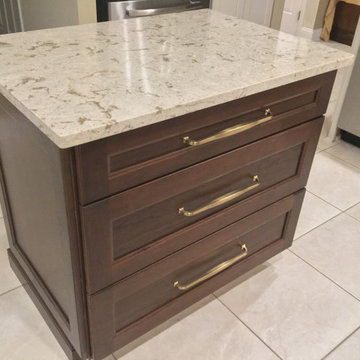
Pantry with four rollout trays
Transitional kitchen photo in New York
Transitional kitchen photo in New York


Sponsored
Sunbury, OH

J.Holderby - Renovations
Franklin County's Leading General Contractors - 2X Best of Houzz!
 G. Christianson Construction, Inc.
Inspiration for a large modern u-shaped light wood floor open concept kitchen remodel with an undermount sink, flat-panel cabinets, quartz countertops, blue backsplash, glass tile backsplash, stainless steel appliances, an island and white countertops
 Cabinet Discounters, Inc.
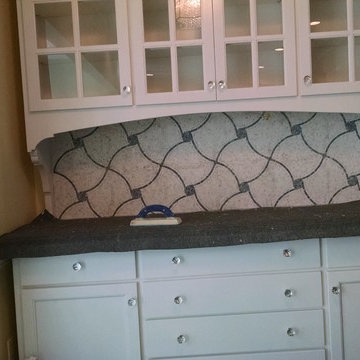
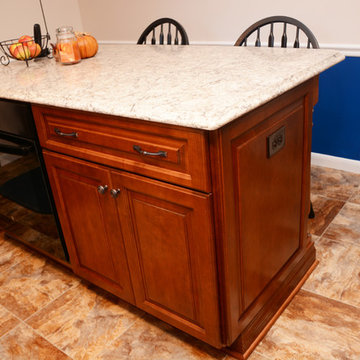
This kitchen features Brighton Cabinetry with Neoga Ridge Raised doors and Maple Russet finish. The countertops are LG Viatera Intermezzo quartz with ogee edge. The backsplash is stone mosaic white octagon with metal art deco.
 Ancient Elements Stoneworks
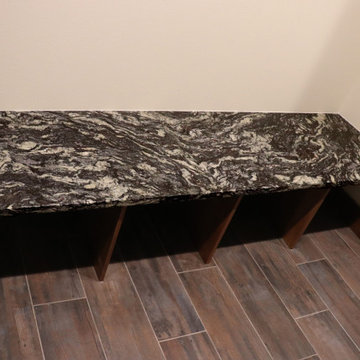
For this Laundry room the clients had three different areas. There was the section with the laundry room sink, an area to store hampers underneath the countertop and a bench with an area for shoes underneath it. This material has a unique aspect to it, this material was leathered giving the granite more of a matte finish. With the added to stone to this area we were able to create a more welcoming environment for the guests and homeowners.



 TK Building & Design
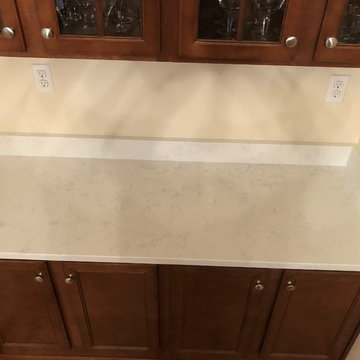
The first floor remodel began with the idea of removing a load bearing wall to create an open floor plan for the kitchen, dining room, and living room. This would allow more light to the back of the house, and open up a lot of space. A new kitchen with custom cabinetry, granite, crackled subway tile, and gorgeous cement tile focal point draws your eye in from the front door. New LVT plank flooring throughout keeps the space light and airy. Double barn doors for the pantry is a simple touch to update the outdated louvered bi-fold doors. Glass french doors into a new first floor office right off the entrance stands out on it's own.


35