
Search results for "L'application" in Home Design Ideas
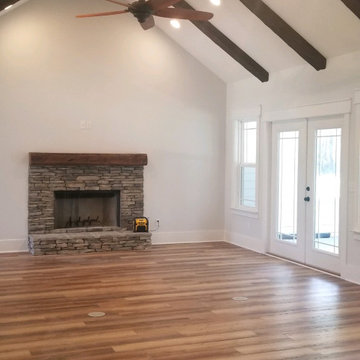
 Wakulla Carpet Brokers
ThermaCore RC™ Engineered Rigid Vinyl is an engineered rigid vinyl flooring product that is a 100% waterproof, and it can be installed in commercial or residential applications. European Oak style, worry free approved, sunlight approved, kid approved, pet approved and enjoy healthy home living!
Dimensions are 1/4″ (T) x 7″ (W) x 48″ (L).

 LandCrafters, LLC
A large ProFire gas grill along with trash pull out is integrated within this masonry grill station. The grill station is surrounded with recovered Cream City bricks and topped with cut bluestone coping. A cedar arbor is integrated and makes an ideal location to hang two custom, high voltage electric lanterns.

 Z Interior Decorations Inc.
This Master Bathroom remodel removed some framing and drywall above and at the sides of the shower opening to enlarge the shower entry and provide a breathtaking view to the exotic polished porcelain marble tile in a 24 x 48 size used inside. The sliced stone used as vertical accent was hand placed by the tile installer to eliminate the tile outlines sometimes seen in lesser quality installations. The agate design glass tiles used as the backsplash and mirror surround delight the eye. The warm brown griege cabinetry have custom designed drawer interiors to work around the plumbing underneath. Floating vanities add visual space to the room. The dark brown in the herringbone shower floor is repeated in the master bedroom wood flooring coloring so that the entire master suite flows.
Find the right local pro for your project

 Kindred Outdoors + Surrounds
Infinite Fire Bowl in Oyster Shell Honed
As the name implies the Infinite is limitless in its design applications. The simple yet elegant shape will naturally draw attention for its style and inviting warmth. Perfect for both residential and commercial applications, Infinite can change appearance from modern to traditional by simply selecting the weathered & textured Travertine finish.
Dimensions: 36.25" Dia x 18.5"H
Approximate Weight: 325 lbs.
Photo credit and design by: Mary Andrews Limited
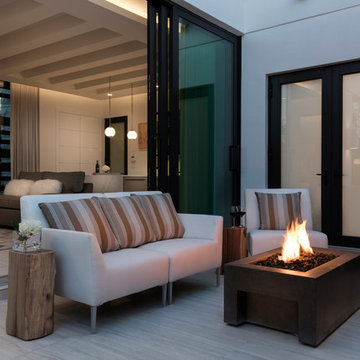 Kindred Outdoors + Surrounds
Lyra Fire Bowl in Black Sand Honed
Lyra exudes a modern linear design with a gently sloped fire feature. Sharp 90 degree inset walls add to this unique monolithic concrete design. The ideal application for any residential or commercial outdoor living space.
Dimensions: 42″ L x 24″ W x 15″ H
Approximate Weight: 360
Architect & Builder & Interior Designer - Phil Kean Design Group, http://philkeandesigns.com/
Photography - Uneek Luxury Tours, http://www.uneekluxurytours.com/
 Ornare
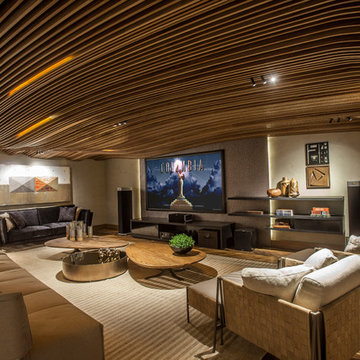
Trendy medium tone wood floor and brown floor living room photo in New York with beige walls and a wall-mounted tv
 Lightology
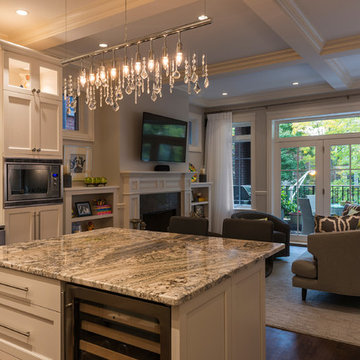
Crystal linear suspension features 38 crystal strands and a chrome finish. Hard-wire application, canopy included. Nine 25 watt, 120 volt, B10 candelabra base incandescent lamps not included. General light distribution. Includes 60 inch cord. 3W x 12H x 47.25L.


 Agape Construction

Repurposed French Doors enclose the Walk-In Closet. L-Shaped Layout Master Bathroom.
Example of a mid-sized master ceramic tile and white floor corner shower design in St Louis with recessed-panel cabinets, white cabinets, a one-piece toilet, blue walls, a drop-in sink, onyx countertops, a hinged shower door and white countertops
Example of a mid-sized master ceramic tile and white floor corner shower design in St Louis with recessed-panel cabinets, white cabinets, a one-piece toilet, blue walls, a drop-in sink, onyx countertops, a hinged shower door and white countertops

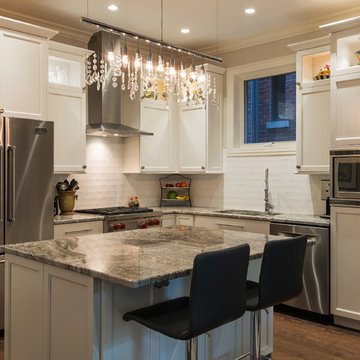 Lightology

Crystal linear suspension features 38 crystal strands and a chrome finish. Hard-wire application, canopy included. Nine 25 watt, 120 volt, B10 candelabra base incandescent lamps not included. General light distribution. Includes 60 inch cord. 3W x 12H x 47.25L.
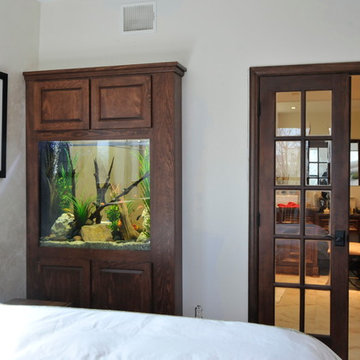
 The Fish Gallery
This is a truly unique application that provides a soothing and relaxing element to both spaces. The aquarium is 150 gallons with dimensions of 42"L x 24"W x 36"H.


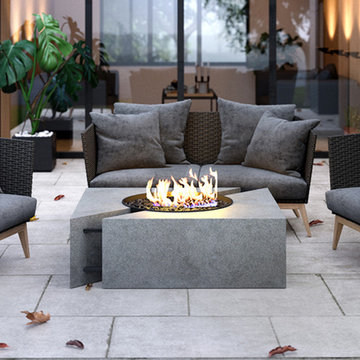
 Creative Living Modern Exterior Decor
As the name implies the Chaos is limitless in its design applications. The simple yet elegant shape will naturally draw attention for its style and inviting warmth. Perfect for both residential and commercial applications. This sculptural fire feature is perfect for large gatherings and groups. Chaos fire pit comes complete with 180K BTU Manually Lit natural gas Linear Cross Fire Burner, flex line and key valve set. Black lava rock is included. Available in three concrete finish colors. Measures 48″L x 48″ W x 14″H, approximate weight 400 lbs.



 erik kitchen design
Sleek white faux wood contemporary kitchen with multi level/ two color island. Flush pantry /refrigerator wall. True kosher kitchen featuring two cook tops, four ovens, two sinks and two dishwashers.
f8images by Craig Kozun-Young
 Pritzkat & Johnson Architects
Peter McMenamin
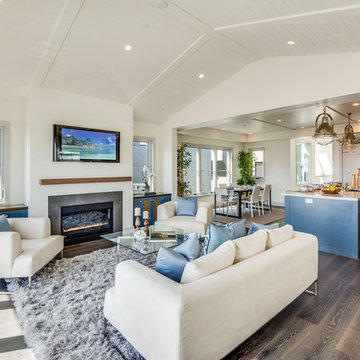
Inspiration for a coastal open concept dark wood floor living room remodel in Los Angeles with white walls and a ribbon fireplace
Inspiration for a coastal open concept dark wood floor living room remodel in Los Angeles with white walls and a ribbon fireplace
 Marie Flanigan Interiors
Photographer: Jill Hunter

Mid-sized tuscan enclosed living room photo in Houston
Mid-sized tuscan enclosed living room photo in Houston
 ADM Flooring
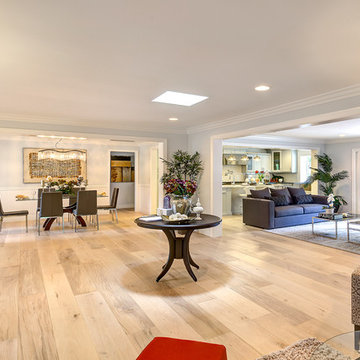
ADM is a manufacturer and distributor of high quality wood flooring for all forms of applications. Our flooring is produced eco-friendly and with bio materials. Our products are factory direct; this gives us the competitive edge in pricing. We promise you the best service, anytime. Our support team is available for all types of requests.

Sponsored
Columbus, OH

Trish Takacs Design
Award Winning & Highly Skilled Kitchen & Bath Designer in Columbus

 Klopf Architecture
Klopf Architecture, Arterra Landscape Architects and Henry Calvert of Calvert Ventures Designed and built a new warm, modern, Eichler-inspired, open, indoor-outdoor home on a deeper-than-usual San Mateo Highlands property where an original Eichler house had burned to the ground.
The owners wanted multi-generational living and larger spaces than the original home offered, but all parties agreed that the house should respect the neighborhood and blend in stylistically with the other Eichlers. At first the Klopf team considered re-using what little was left of the original home and expanding on it. But after discussions with the owner and builder, all parties agreed that the last few remaining elements of the house were not practical to re-use, so Klopf Architecture designed a new home that pushes the Eichler approach in new directions.
One disadvantage of Eichler production homes is that the house designs were not optimized for each specific lot. A new custom home offered the team a chance to start over. In this case, a longer house that opens up sideways to the south fit the lot better than the original square-ish house that used to open to the rear (west). Accordingly, the Klopf team designed an L-shaped “bar” house with a large glass wall with large sliding glass doors that faces sideways instead of to the rear like a typical Eichler. This glass wall opens to a pool and landscaped yard designed by Arterra Landscape Architects.
Driving by the house, one might assume at first glance it is an Eichler because of the horizontality, the overhanging flat roof eaves, the dark gray vertical siding, and orange solid panel front door, but the house is designed for the 21st Century and is not meant to be a “Likeler.” You won't see any posts and beams in this home. Instead, the ceiling decking is a western red cedar that covers over all the beams. Like Eichlers, this cedar runs continuously from inside to out, enhancing the indoor / outdoor feeling of the house, but unlike Eichlers it conceals a cavity for lighting, wiring, and insulation. Ceilings are higher, rooms are larger and more open, the master bathroom is light-filled and more generous, with a separate tub and shower and a separate toilet compartment, and there is plenty of storage. The garage even easily fits two of today's vehicles with room to spare.
A massive 49-foot by 12-foot wall of glass and the continuity of materials from inside to outside enhance the inside-outside living concept, so the owners and their guests can flow freely from house to pool deck to BBQ to pool and back.
During construction in the rough framing stage, Klopf thought the front of the house appeared too tall even though the house had looked right in the design renderings (probably because the house is uphill from the street). So Klopf Architecture paid the framer to change the roofline from how we had designed it to be lower along the front, allowing the home to blend in better with the neighborhood. One project goal was for people driving up the street to pass the home without immediately noticing there is an "imposter" on this lot, and making that change was essential to achieve that goal.
This 2,606 square foot, 3 bedroom, 3 bathroom Eichler-inspired new house is located in San Mateo in the heart of the Silicon Valley.
Klopf Architecture Project Team: John Klopf, AIA, Klara Kevane
Landscape Architect: Arterra Landscape Architects
Contractor: Henry Calvert of Calvert Ventures
Photography ©2016 Mariko Reed
Location: San Mateo, CA
Year completed: 2016
 Infinity Construction, llc.
Ahhhhhh so much better than before

Inspiration for a large contemporary u-shaped ceramic tile and brown floor eat-in kitchen remodel with an undermount sink, shaker cabinets, black cabinets, granite countertops, white backsplash, ceramic backsplash, stainless steel appliances, multicolored countertops and a peninsula
Inspiration for a large contemporary u-shaped ceramic tile and brown floor eat-in kitchen remodel with an undermount sink, shaker cabinets, black cabinets, granite countertops, white backsplash, ceramic backsplash, stainless steel appliances, multicolored countertops and a peninsula
 Atwood Custom Homes
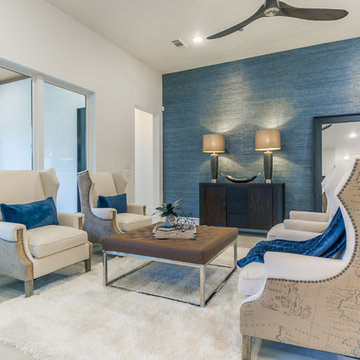
Inspiration for a mid-sized transitional open concept living room remodel in Dallas with blue walls
18