
Search results for "L'application" in Home Design Ideas
 L H Interiors, Inc.
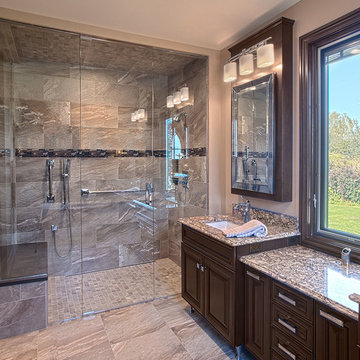
Large shower with bench and curbless threshold entry. Spacious two sink vanity and make up application area. Plenty of daylight from the window between the sink vanities.
 Micamy Design Studio
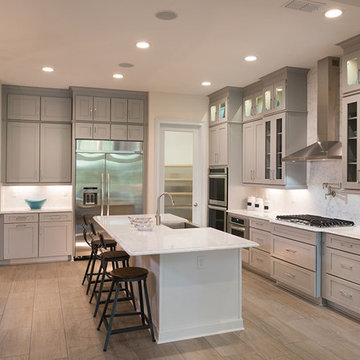
Eat-in kitchen - large transitional l-shaped porcelain tile eat-in kitchen idea in Jacksonville with a farmhouse sink, shaker cabinets, gray cabinets, granite countertops, gray backsplash, stainless steel appliances, an island and stone slab backsplash
 Studio TJP
Howard L. Miller
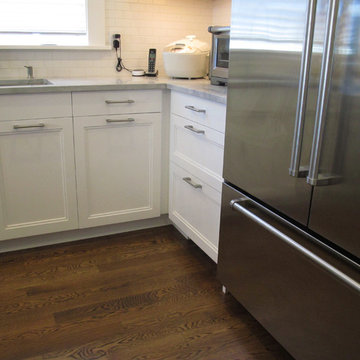
Inspiration for a contemporary l-shaped medium tone wood floor and brown floor open concept kitchen remodel in Seattle with an undermount sink, shaker cabinets, white cabinets, white backsplash, subway tile backsplash, stainless steel appliances and an island
Inspiration for a contemporary l-shaped medium tone wood floor and brown floor open concept kitchen remodel in Seattle with an undermount sink, shaker cabinets, white cabinets, white backsplash, subway tile backsplash, stainless steel appliances and an island
Find the right local pro for your project


 Covenant LLC
Example of a mid-sized farmhouse slate floor and gray floor kitchen/dining room combo design in Boston with white walls
 Spinnaker Development
Will Edwards

Trendy master beige tile freestanding bathtub photo in Orange County with an undermount sink, flat-panel cabinets, dark wood cabinets and beige walls
Trendy master beige tile freestanding bathtub photo in Orange County with an undermount sink, flat-panel cabinets, dark wood cabinets and beige walls
 User
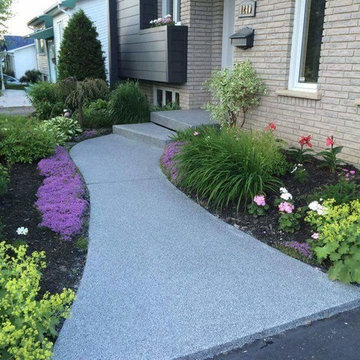
UserVoici une magnifique entrée de maison réalisée par notre équipe. Fait en polyuréa avec flocons elles est durable, économique et antidérapante. Elle comporte plusieures avnatages:
Résistance aux rayons UV
Aucune décoloration
Résistance à l’eau, aux intempéries et aux abrasifs
Travail effectué en une journée
Apparence riche et naturelle
Garantie limitée de cinq ans pour les applications à l’extérieur
--
Here is a beautiful house entrance made by our team. Made of polyurea with flakes they are durable, economical and non-slip. It includes several avenues:
Resistance to UV rays
No discoloration
Resistant to water, weather and abrasives
Work done in one day
Rich and natural appearance
Five-year limited warranty for outdoor applications

Sponsored
Fredericksburg, OH

High Point Cabinets
Columbus' Experienced Custom Cabinet Builder | 4x Best of Houzz Winner
 User
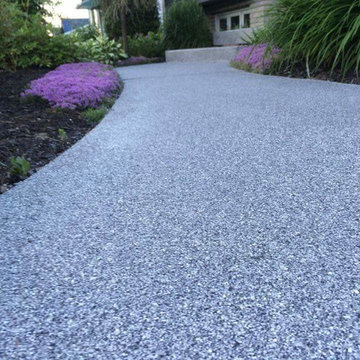
UserVoici une magnifique entrée de maison réalisée par notre équipe. Fait en polyuréa avec flocons elles est durable, économique et antidérapante. Elle comporte plusieures avnatages:
Résistance aux rayons UV
Aucune décoloration
Résistance à l’eau, aux intempéries et aux abrasifs
Travail effectué en une journée
Apparence riche et naturelle
Garantie limitée de cinq ans pour les applications à l’extérieur
--
Here is a beautiful house entrance made by our team. Made of polyurea with flakes they are durable, economical and non-slip. It includes several avenues:
Resistance to UV rays
No discoloration
Resistant to water, weather and abrasives
Work done in one day
Rich and natural appearance
Five-year limited warranty for outdoor applications
 Coats Homes

Description: Interior Design by Neal Stewart Designs ( http://nealstewartdesigns.com/). Architecture by Stocker Hoesterey Montenegro Architects ( http://www.shmarchitects.com/david-stocker-1/). Built by Coats Homes (www.coatshomes.com). Photography by Costa Christ Media ( https://www.costachrist.com/).
Others who worked on this project: Stocker Hoesterey Montenegro
 Interior Expressions

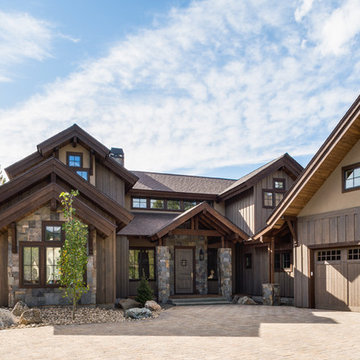
Example of a mountain style brown two-story mixed siding gable roof design in Boise with a shingle roof

 Hettich America L.P.
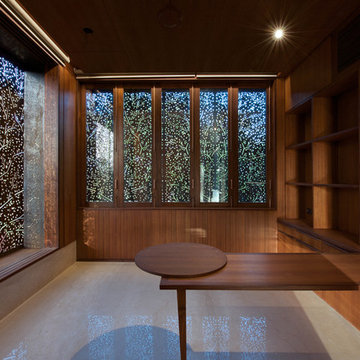
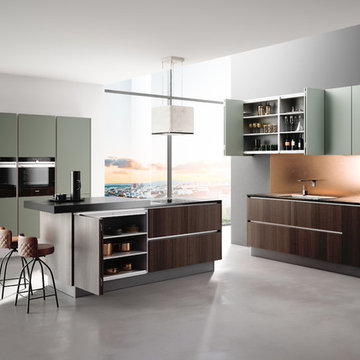
Folding door solutions from Hettich provide a wide range of interesting front design options. Freely moving doors, cabinet body hugging or guided systems offer a choice of solutions for optimising folding door applications. Year in, year out, these fittings easily and reliably move door elements in practically any size, material and weight.
One idea, a wealth of options - all from Hettich.
 Builtwell Group

Living room - mid-sized modern formal and open concept medium tone wood floor and brown floor living room idea in New Orleans with white walls, a standard fireplace, a tile fireplace and no tv

Sponsored
Sunbury, OH

J.Holderby - Renovations
Franklin County's Leading General Contractors - 2X Best of Houzz!
 Art of Construction Inc
Photos Courtesy of Paul Dyer
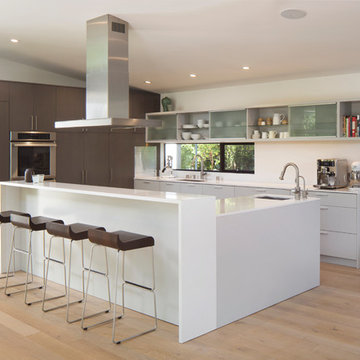
Example of a small trendy u-shaped light wood floor open concept kitchen design in San Francisco with an undermount sink, paneled appliances, an island, flat-panel cabinets and gray cabinets
Example of a small trendy u-shaped light wood floor open concept kitchen design in San Francisco with an undermount sink, paneled appliances, an island, flat-panel cabinets and gray cabinets

 Wanda Ely Architect Inc.
The kitchen is laid out to be comfortable for two people to cook simultaneously. A wide gas range is integrated in the island with a discreet downdraft hood.
 Specialized Spaces, Inc.
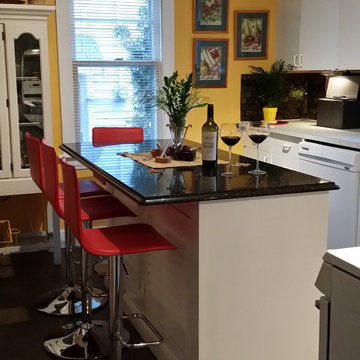
Inspiration for a small eclectic l-shaped linoleum floor and brown floor enclosed kitchen remodel in Edmonton with a drop-in sink, white cabinets, quartz countertops, green backsplash, white appliances, an island, flat-panel cabinets and stone slab backsplash
 Stone Kitchens
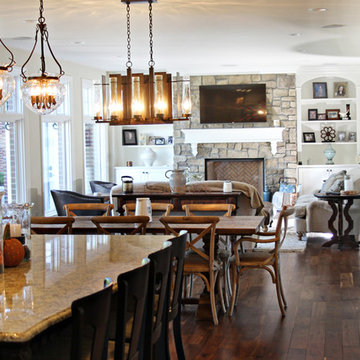
Large elegant l-shaped dark wood floor and brown floor kitchen photo with an undermount sink, raised-panel cabinets, white cabinets, granite countertops, brown backsplash, stone tile backsplash, stainless steel appliances, an island and multicolored countertops

Sponsored
Columbus, OH

Trish Takacs Design
Award Winning & Highly Skilled Kitchen & Bath Designer in Columbus

 York Fabrica Inc.
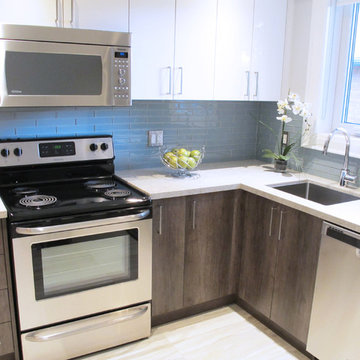
Caesarstone Bianco Drift was fabricated by us for the countertop in this cozy kitchen to connect the dark and light cabinetry.
Enclosed kitchen - small contemporary l-shaped light wood floor enclosed kitchen idea in Toronto with an undermount sink, flat-panel cabinets, light wood cabinets, quartz countertops, green backsplash, glass tile backsplash, stainless steel appliances and no island
Enclosed kitchen - small contemporary l-shaped light wood floor enclosed kitchen idea in Toronto with an undermount sink, flat-panel cabinets, light wood cabinets, quartz countertops, green backsplash, glass tile backsplash, stainless steel appliances and no island
 Fredman Design Group

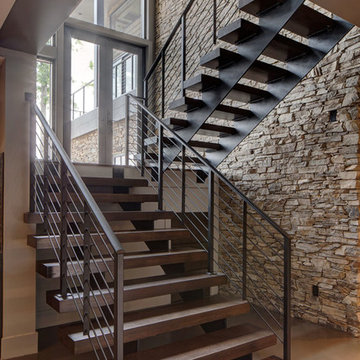
The home is infused with natural and earthy elements throughout, but the application is decidedly more contemporary. A stacked stone wall becomes the “spine” of the home, linking the exterior to the interior, and suggests a line of separation between the public and private spaces in the home.
16