
Search results for "L'impact" in Home Design Ideas
 Alair Homes Toronto
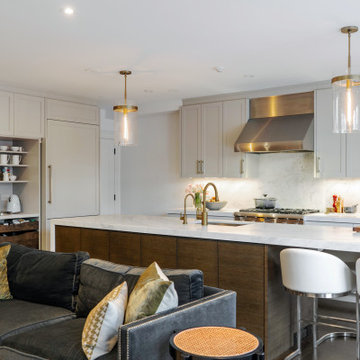
Kitchen - transitional l-shaped kitchen idea in Toronto with an undermount sink, shaker cabinets, gray cabinets, white backsplash, stone slab backsplash, stainless steel appliances, an island and white countertops
 Phoenix Home Remodeling
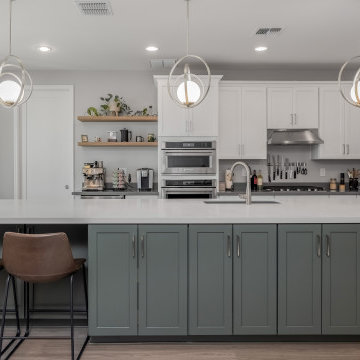
Joey desired a spacious and functional kitchen suitable for cooking and entertaining. He envisioned an open layout with ample seating around an enlarged island, improved storage, and a dedicated pantry.
To fulfill this vision, significant changes were made to the existing kitchen layout. The original island was replaced with a larger, dual-sided island featuring white shaker cabinets and a matching granite/quartz countertop.
An 80-inch countertop overhang was installed, supported by sturdy legs and brackets, providing additional seating space.
A pantry was seamlessly added into the adjacent office space, complete with new framing, drywall, texture, and pocket doors for easy access.
Contemporary pendant lights illuminate the expanded island and dining areas, while recessed lighting enhances pantry visibility. Sleek floating shelves were added for extra storage and visual interest.
Matching luxury vinyl plank flooring was installed in impacted areas to maintain consistency and elegance.
This remodel exceeded expectations, resulting in an inviting and cohesive kitchen space. Thoughtful integration of storage, contemporary elements, and an expanded layout has greatly enhanced both functionality and appearance.
 Bayberry Cottage
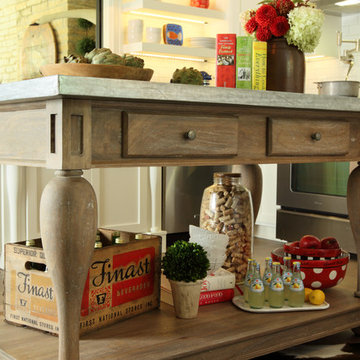
A neutral background is a great place to start when you're after high impact color. And the Sullivan Work Island really defines the style of the casual kitchen. This Saugatuck home overlooking the Kalamazoo River was featured in Coastal Living's March 2015 Color Issue!
Find the right local pro for your project
 Susan Yeley Homes
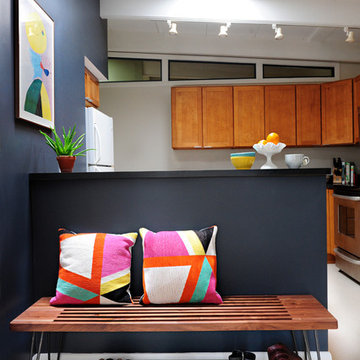
Our poster project for The Three P's, this small midcentury home south of campus has great bones but lacked vibrancy - a je ne sais quoi that the clients were searching to savoir once and for all. SYI worked with them to nail down a design direction and furniture plan, and they decided to invest in the big-impact items first: built-ins and lighting and a fresh paint job that included a beautiful deep blue-green line around the windows. The vintage rug was an Etsy score at an awesome price, but only after the client spent months scouring options and sources online that matched the vision and dimensions of the plan. A good year later, the West Elm sofa went on sale, so the client took advantage; some time after that, they painted the kitchen, created the drop zone / bench area, and rounded out the room with occasional tables and accessories. Their lesson: in patience, and details, there is beauty.
Photography by Gina Rogers Photography
 Kandrac & Kole Interior Designs, Inc.

This was a full gut an renovation. The existing kitchen had very dated cabinets and didn't function well for the clients. A previous desk area was turned into hidden cabinetry to house the microwave and larger appliances and to keep the countertops clutter free. The original pendants were about 4" wide and were inappropriate for the large island. They were replaced with larger, brighter and more sophisticated pendants. The use of panel ready appliances with large matte black hardware made gave this a clean and sophisticated look. Mosaic tile was installed from the countertop to the ceiling and wall sconces were installed over the kitchen window. A different tile was used in the bar area which has a beverage refrigerator and an ice machine and floating shelves. The cabinetry in this area also includes a pullout drawer for dog food.
 Village Home Stores
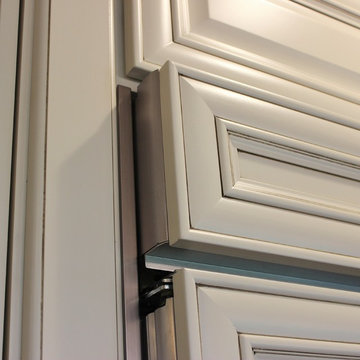
A counter-depth 42" refrigerator by KitchenAid is installed with matching panels applied.
Open concept kitchen - large traditional l-shaped medium tone wood floor open concept kitchen idea in Chicago with an undermount sink, raised-panel cabinets, beige cabinets, granite countertops, beige backsplash, ceramic backsplash, stainless steel appliances and an island
Open concept kitchen - large traditional l-shaped medium tone wood floor open concept kitchen idea in Chicago with an undermount sink, raised-panel cabinets, beige cabinets, granite countertops, beige backsplash, ceramic backsplash, stainless steel appliances and an island
 Synthesis Design Inc.
Ema Peter
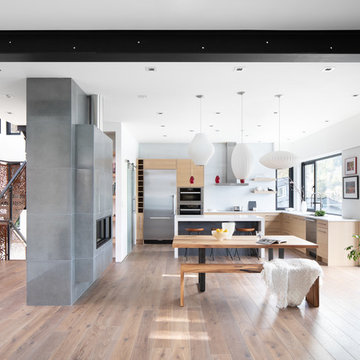
Example of a large trendy l-shaped medium tone wood floor and brown floor eat-in kitchen design in Vancouver with an undermount sink, flat-panel cabinets, green cabinets, quartz countertops, stainless steel appliances, an island and white countertops
Example of a large trendy l-shaped medium tone wood floor and brown floor eat-in kitchen design in Vancouver with an undermount sink, flat-panel cabinets, green cabinets, quartz countertops, stainless steel appliances, an island and white countertops

Sponsored
Columbus, OH

Hope Restoration & General Contracting
Columbus Design-Build, Kitchen & Bath Remodeling, Historic Renovations
 Centre Sky Architecture Ltd
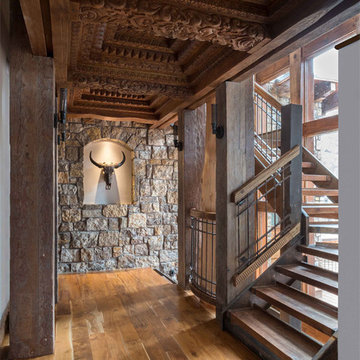
 This unique project has heavy Asian influences due to the owner’s strong connection to Indonesia, along with a Mountain West flare creating a unique and rustic contemporary composition. This mountain contemporary residence is tucked into a mature ponderosa forest in the beautiful high desert of Flagstaff, Arizona. The site was instrumental on the development of our form and structure in early design. The 60 to 100 foot towering ponderosas on the site heavily impacted the location and form of the structure. The Asian influence combined with the vertical forms of the existing ponderosa forest led to the Flagstaff House trending towards a horizontal theme.
 Salmon-Casson, Ltd
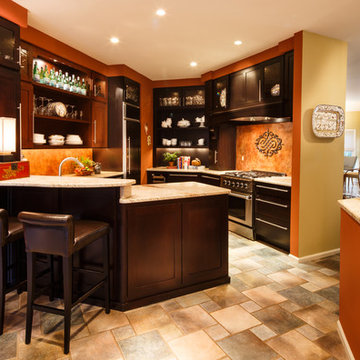
This stunning kitchen offers function, storage and style! We opted for dark mocha cabinets and a rich copper faux paint on the backsplash. This combination, paired with a warm caramel granite countertop and leather bar stools, creates a intimate feel. The open shelving and under-cabinet lighting keep the cabinets from feeling heavy. We chose a bold wall color to help define the space. This kitchen has impact, but feels subtle-like a warm snifter of cognac on a cold day.
 STACKLAB

The patina finished rolled copper backsplash has high impact against the all white IKEA kitchen
Photography: Sean McBride
Mid-sized trendy l-shaped light wood floor and beige floor open concept kitchen photo in Toronto with an undermount sink, flat-panel cabinets, white cabinets, multicolored backsplash, stainless steel appliances, limestone countertops, stone tile backsplash and no island
Mid-sized trendy l-shaped light wood floor and beige floor open concept kitchen photo in Toronto with an undermount sink, flat-panel cabinets, white cabinets, multicolored backsplash, stainless steel appliances, limestone countertops, stone tile backsplash and no island
 Hollingsworth Cabinetry
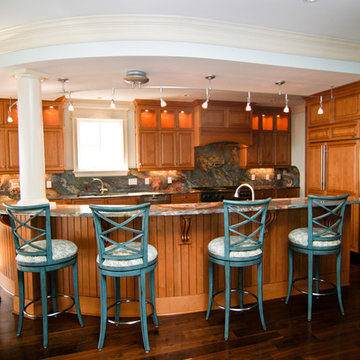
The granite and beautiful wood cabinetry make this kitchen. We added some custom details, such as the hood, bumped out sink and cooktop as well as the large beadboard around the island. These small details add a lot of impact in this kitchen!
 American Impact Windows & Doors, LLC

Kitchen - modern l-shaped light wood floor and brown floor kitchen idea in Miami with flat-panel cabinets, dark wood cabinets, marble countertops, white backsplash, an island, white countertops, marble backsplash and stainless steel appliances
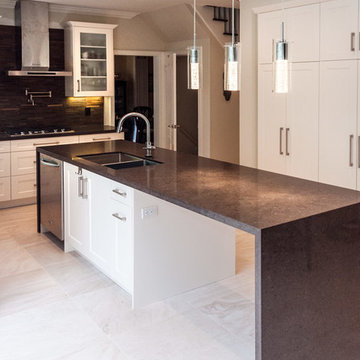
 Impact Renovators
A house that previously belonged to Benjamin Moore Paints and used as a demo space to showcase colours, materials and new paints was acquired by two young professionals. Desperately needing a makeover and an update, Impact Renovators completed both the Design and Build of this project.


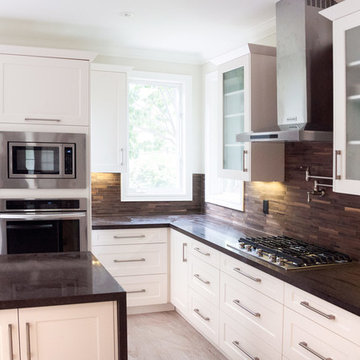 Impact Renovators
A house that previously belonged to Benjamin Moore Paints and used as a demo space to showcase colours, materials and new paints was acquired by two young professionals. Desperately needing a makeover and an update, Impact Renovators completed both the Design and Build of this project.
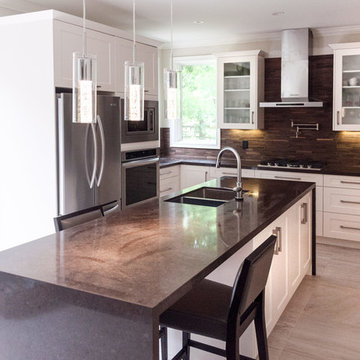 Impact Renovators
A house that previously belonged to Benjamin Moore Paints and used as a demo space to showcase colours, materials and new paints was acquired by two young professionals. Desperately needing a makeover and an update, Impact Renovators completed both the Design and Build of this project.
 American Impact Windows & Doors, LLC
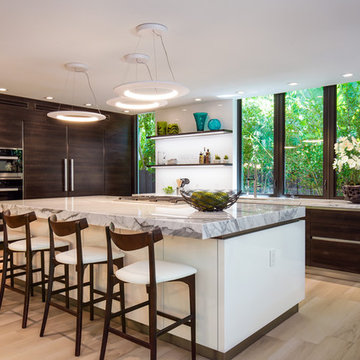
Inspiration for a modern l-shaped light wood floor and brown floor kitchen remodel in Miami with flat-panel cabinets, dark wood cabinets, marble countertops, white backsplash, an island and white countertops
 Mirador Builders

Inspiration for a large mediterranean l-shaped dark wood floor open concept kitchen remodel in Houston with a farmhouse sink, beaded inset cabinets, blue cabinets, soapstone countertops, white backsplash, subway tile backsplash, paneled appliances and an island

Sponsored
Columbus, OH
Hope Restoration & General Contracting
Columbus Design-Build, Kitchen & Bath Remodeling, Historic Renovations
 Village Home Stores
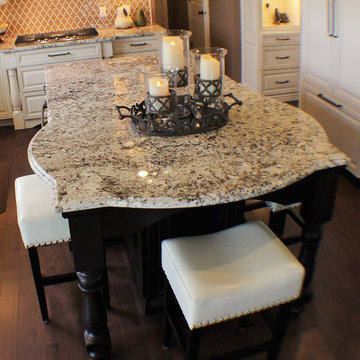
Koch "Pearl" painted cabinets with an "Umber" glaze frame the perimeter of this Traditional kitchen and furniture legs anchor a unique Quatrefoil shaped island that stands out in a Cherry "Java" finish. Built-in appliances and an upgraded design details give this semi-custom kitchen a magazine-ready custom look from Village Home Stores.
 Joni Spear Interior Design
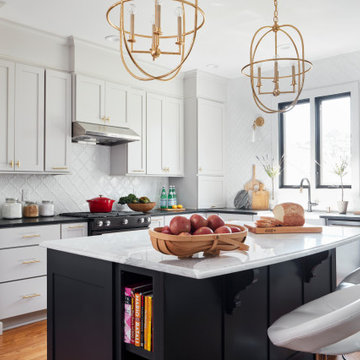
Small kitchen with large impact. White Carrera marble island is centered around black soapstone counters. The corner cabinet doubles as an appliance garage and dishes are visible in the built-in cabinet storage.

 Westbrook Interiors
Powder room - transitional marble floor and white floor powder room idea in Atlanta with a one-piece toilet, multicolored walls and a console sink
10