
Search results for "L'impact" in Home Design Ideas
 IMPACT Fine Design
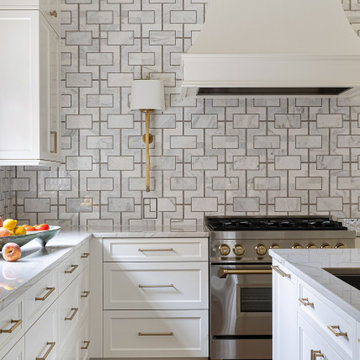
Great Kitchen renovation bringing fresh personality to this space in a very established Charlotte neighborhood. The tiel to ceiling adds so much interest and detail to the white cabinet backdrop. Love the sconces right and left of the range instead of upper cabinets. Adds interest.
 IMPACT Fine Design
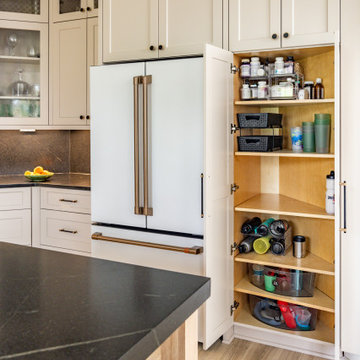
Mid-sized transitional l-shaped open concept kitchen photo in Charlotte with a farmhouse sink, recessed-panel cabinets, beige cabinets, quartz countertops, black backsplash, quartz backsplash, white appliances, an island and black countertops
 IMPACT Fine Design
foothills photo works
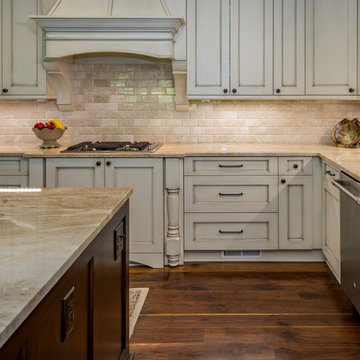
Example of a large classic l-shaped medium tone wood floor and brown floor open concept kitchen design in Charlotte with an undermount sink, flat-panel cabinets, beige cabinets, granite countertops, beige backsplash, travertine backsplash, stainless steel appliances and an island
Example of a large classic l-shaped medium tone wood floor and brown floor open concept kitchen design in Charlotte with an undermount sink, flat-panel cabinets, beige cabinets, granite countertops, beige backsplash, travertine backsplash, stainless steel appliances and an island
Find the right local pro for your project
 IMPACT Fine Design

Inspiration for a mid-sized transitional l-shaped open concept kitchen remodel in Charlotte with a farmhouse sink, recessed-panel cabinets, beige cabinets, quartz countertops, black backsplash, quartz backsplash, white appliances, an island and black countertops
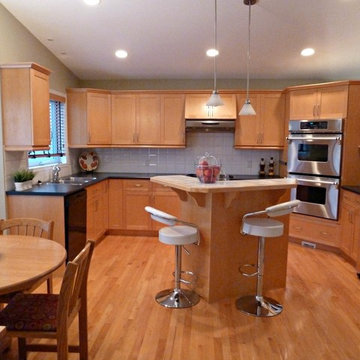
 Maximum Impact Plus
Mid-sized elegant l-shaped light wood floor and beige floor enclosed kitchen photo in Other with a double-bowl sink, flat-panel cabinets, black cabinets, quartz countertops, white backsplash, ceramic backsplash, stainless steel appliances and an island
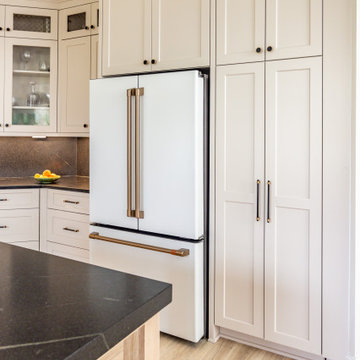 IMPACT Fine Design
Inspiration for a mid-sized transitional l-shaped open concept kitchen remodel in Charlotte with a farmhouse sink, recessed-panel cabinets, beige cabinets, quartz countertops, black backsplash, quartz backsplash, white appliances, an island and black countertops
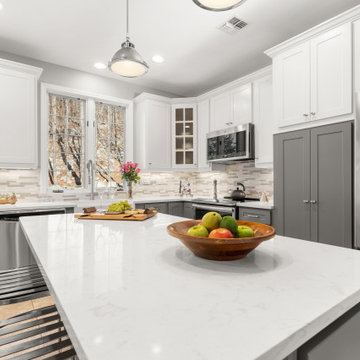
 Kitchen Magic
When this Tuxedo NY homeowner decided on a 2-tone, modern design, she knew she needed to recruit a professional remodeler to bring her vision to life. Finding a way to transform the whole space while still getting the luxuries she wanted like a farmhouse sink and Cambria countertops in Cambria's Torquay was no small feat. We refaced in Suede Grey and Satin White, a popular trend that adds instant interest. The mosaic blended countertop of glass and stone ties the color scheme together. New metal bar stools button up the look and add another texture. With a nod to industrial modern design, this kitchen is a show stopper!


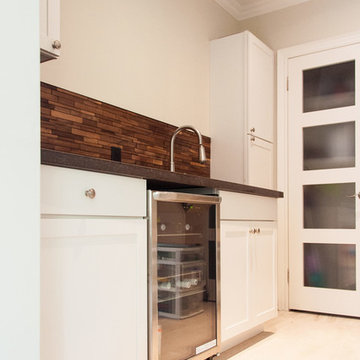
 Impact Renovators
The Washer and dryer room was converted into a storage area complete with a wine fridge, sink, and bar top. The Washer and dryer were now stacked and enclosed in a custom glass cabinetry, completely changing the space into a once mess, and now home owners storage heaven.
 DreamMaker Bath & Kitchen

By using a combination of espresso cherry stained cabinets with soft cream painted cabinets I was able to add depth and interest to the classic L-Shaped kitchen.
 Impact Flooring and Countertops
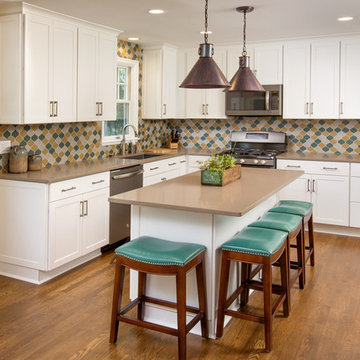
Example of a mid-sized minimalist l-shaped medium tone wood floor enclosed kitchen design in Columbus with an undermount sink, shaker cabinets, white cabinets, quartz countertops, multicolored backsplash, ceramic backsplash, stainless steel appliances and an island
 IMPACT Fine Design
foothills photo works
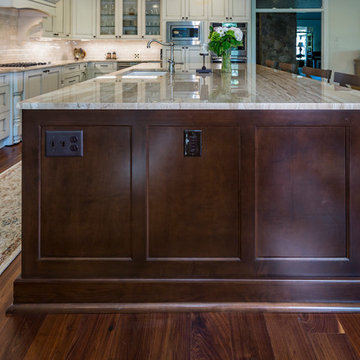
Example of a large classic l-shaped medium tone wood floor and brown floor open concept kitchen design in Charlotte with an undermount sink, flat-panel cabinets, beige cabinets, granite countertops, beige backsplash, travertine backsplash, stainless steel appliances and an island
Example of a large classic l-shaped medium tone wood floor and brown floor open concept kitchen design in Charlotte with an undermount sink, flat-panel cabinets, beige cabinets, granite countertops, beige backsplash, travertine backsplash, stainless steel appliances and an island
 IMPACT Fine Design
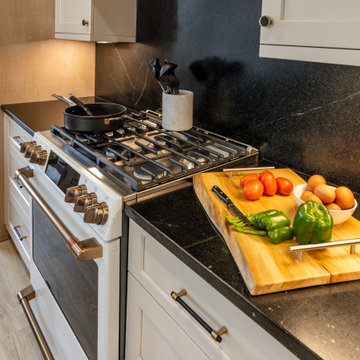
Open concept kitchen - mid-sized transitional l-shaped open concept kitchen idea in Charlotte with a farmhouse sink, recessed-panel cabinets, beige cabinets, quartz countertops, black backsplash, quartz backsplash, white appliances, an island and black countertops
 IMPACT Fine Design
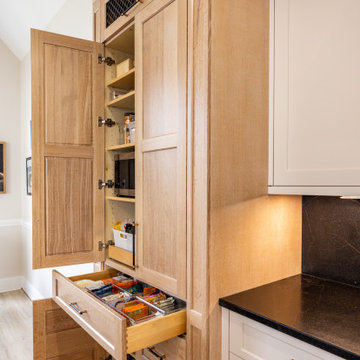
Example of a mid-sized transitional l-shaped open concept kitchen design in Charlotte with a farmhouse sink, recessed-panel cabinets, beige cabinets, quartz countertops, black backsplash, quartz backsplash, white appliances, an island and black countertops


 IMPACT Fine Design
foothills photo works
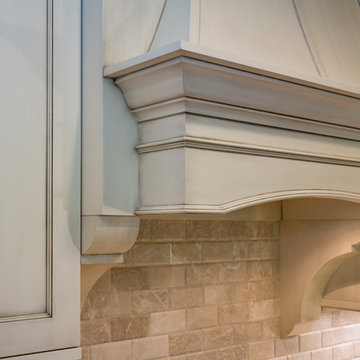
Open concept kitchen - large traditional l-shaped medium tone wood floor and brown floor open concept kitchen idea in Charlotte with an undermount sink, flat-panel cabinets, beige cabinets, granite countertops, beige backsplash, travertine backsplash, stainless steel appliances and an island
Open concept kitchen - large traditional l-shaped medium tone wood floor and brown floor open concept kitchen idea in Charlotte with an undermount sink, flat-panel cabinets, beige cabinets, granite countertops, beige backsplash, travertine backsplash, stainless steel appliances and an island
 Kitchen Magic
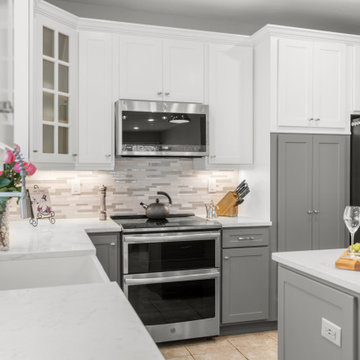
When this Tuxedo NY homeowner decided on a 2-tone, modern design, she knew she needed to recruit a professional remodeler to bring her vision to life. Finding a way to transform the whole space while still getting the luxuries she wanted like a farmhouse sink and Cambria countertops in Cambria's Torquay was no small feat. We refaced in Suede Grey and Satin White, a popular trend that adds instant interest. The mosaic blended countertop of glass and stone ties the color scheme together. New metal bar stools button up the look and add another texture. With a nod to industrial modern design, this kitchen is a show stopper!
 Impact Developers
Philip Curcuru
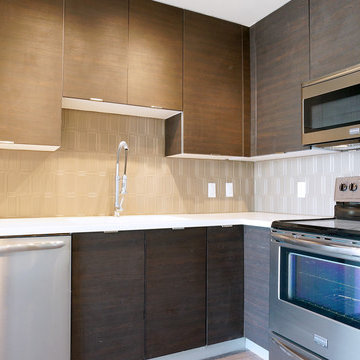
Eat-in kitchen - small contemporary l-shaped vinyl floor eat-in kitchen idea in Austin with a double-bowl sink, flat-panel cabinets, dark wood cabinets, solid surface countertops, beige backsplash, subway tile backsplash, stainless steel appliances and no island
Eat-in kitchen - small contemporary l-shaped vinyl floor eat-in kitchen idea in Austin with a double-bowl sink, flat-panel cabinets, dark wood cabinets, solid surface countertops, beige backsplash, subway tile backsplash, stainless steel appliances and no island
 IMPACT Fine Design
foothills photo works
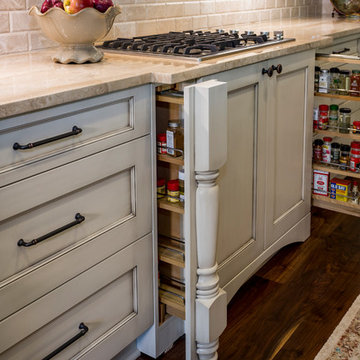
Inspiration for a large timeless l-shaped medium tone wood floor and brown floor open concept kitchen remodel in Charlotte with an undermount sink, flat-panel cabinets, beige cabinets, granite countertops, beige backsplash, travertine backsplash, stainless steel appliances and an island
Inspiration for a large timeless l-shaped medium tone wood floor and brown floor open concept kitchen remodel in Charlotte with an undermount sink, flat-panel cabinets, beige cabinets, granite countertops, beige backsplash, travertine backsplash, stainless steel appliances and an island

Sponsored
Delaware, OH

Buckeye Basements, Inc.
Central Ohio's Basement Finishing ExpertsBest Of Houzz '13-'21
 Kitchen Magic
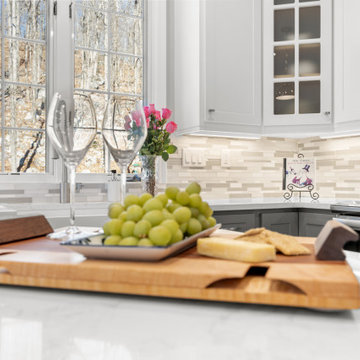
When this Tuxedo NY homeowner decided on a 2-tone, modern design, she knew she needed to recruit a professional remodeler to bring her vision to life. Finding a way to transform the whole space while still getting the luxuries she wanted like a farmhouse sink and Cambria countertops in Cambria's Torquay was no small feat. We refaced in Suede Grey and Satin White, a popular trend that adds instant interest. The mosaic blended countertop of glass and stone ties the color scheme together. New metal bar stools button up the look and add another texture. With a nod to industrial modern design, this kitchen is a show stopper!
 Impact Flooring and Countertops
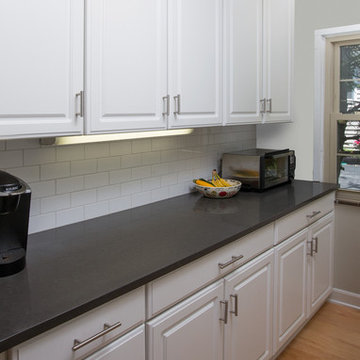
Inspiration for a large cottage l-shaped light wood floor enclosed kitchen remodel in Columbus with an undermount sink, raised-panel cabinets, white cabinets, granite countertops, white backsplash, subway tile backsplash, stainless steel appliances and an island
 IMPACT Fine Design
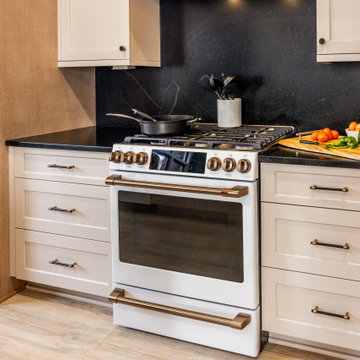
Open concept kitchen - mid-sized transitional l-shaped open concept kitchen idea in Charlotte with a farmhouse sink, recessed-panel cabinets, beige cabinets, quartz countertops, black backsplash, quartz backsplash, white appliances, an island and black countertops
13