
Search results for "L'influence" in Home Design Ideas

 Jim Kuiken Design
Kitchen - mid-sized modern l-shaped light wood floor kitchen idea in Minneapolis with an undermount sink, flat-panel cabinets, light wood cabinets, quartz countertops, gray backsplash, porcelain backsplash, stainless steel appliances and an island

 L Carter Interiors
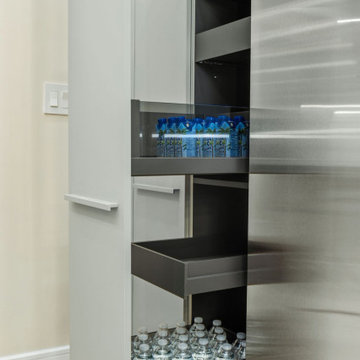
For this Japanese inspired, open plan concept, we removed the wall between the kitchen and formal dining room and extended the counter space to create a new floating peninsula with a custom made butcher block. Warm walnut upper cabinets and butcher block seating top contrast beautifully with the porcelain Neolith, ultra thin concrete-like countertop custom fabricated by Fox Marble. The custom Sozo Studio cabinets were designed to integrate all the appliances, cabinet lighting, handles, and an ultra smooth folding pantry called "Bento Box".


Find the right local pro for your project

 Anchor Builders
This home is a modern farmhouse on the outside with an open-concept floor plan and nautical/midcentury influence on the inside! From top to bottom, this home was completely customized for the family of four with five bedrooms and 3-1/2 bathrooms spread over three levels of 3,998 sq. ft. This home is functional and utilizes the space wisely without feeling cramped. Some of the details that should be highlighted in this home include the 5” quartersawn oak floors, detailed millwork including ceiling beams, abundant natural lighting, and a cohesive color palate.
Space Plans, Building Design, Interior & Exterior Finishes by Anchor Builders
Andrea Rugg Photography

 Susan Muschweck Interior Design, LLC
Flawless view of how to soften an industrial kitchen with exposed brick and Ylighting pendant lights with a stand-alone Carrera marble island that would be a standout in any kitchen.
 Jim Kuiken Design
Example of a mid-sized minimalist l-shaped light wood floor kitchen design in Minneapolis with an undermount sink, flat-panel cabinets, light wood cabinets, quartz countertops, gray backsplash, porcelain backsplash, stainless steel appliances and an island

 Design Resolution
Custom designed kitchen, fully renovated room from floor to ceiling,. New external doors, window, full sheet lino flooring. Exposed brick. Double L layout dual work stations.
Custom (re-purposed) stained glass feature wall cabinet glazing. Quartize counter tops. Included new walk out deck and eating area.



 Silver Leaf Interiors
Example of a small 1960s l-shaped porcelain tile enclosed kitchen design with an undermount sink, flat-panel cabinets, medium tone wood cabinets, solid surface countertops, green backsplash, glass tile backsplash, stainless steel appliances, no island and gray countertops
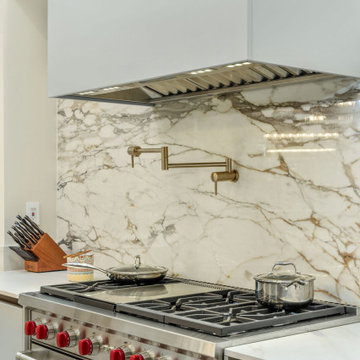
 Leicht Queens
Example of a huge transitional l-shaped open concept kitchen design in New York with flat-panel cabinets, gray cabinets, quartz countertops, beige backsplash, marble backsplash, stainless steel appliances, an island and white countertops
 Design Resolution
Custom designed kitchen, fully renovated room from floor to ceiling,. New external doors, window, full sheet lino flooring. Exposed brick. Double L layout dual work stations.
Custom (re-purposed) stained glass feature wall cabinet glazing. Quartize counter tops. Included new walk out deck and eating area.

 Leanne Michael L U X E lifestyle design
formal family room with chinoiserie influences and pair of custom bookcases to resemble antique armoires.
Small open concept medium tone wood floor, brown floor and exposed beam family room photo in San Diego with a bar, beige walls, a standard fireplace, a stone fireplace and a concealed tv
Small open concept medium tone wood floor, brown floor and exposed beam family room photo in San Diego with a bar, beige walls, a standard fireplace, a stone fireplace and a concealed tv
 Leicht Queens
Huge transitional l-shaped open concept kitchen photo in New York with flat-panel cabinets, gray cabinets, quartz countertops, beige backsplash, marble backsplash, stainless steel appliances, an island and white countertops

 Owen Homes LLC
Inspiration for a large country l-shaped dark wood floor and brown floor open concept kitchen remodel in Kansas City with a farmhouse sink, recessed-panel cabinets, white cabinets, quartz countertops, white backsplash, subway tile backsplash, stainless steel appliances, an island and white countertops

 Expressions of The Sun
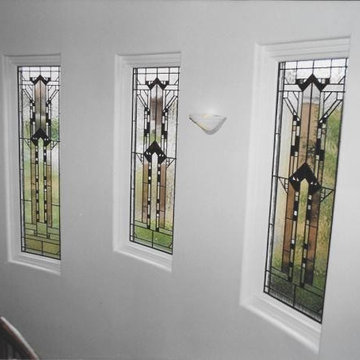
These three stained glass leaded panels were designed and recreated using an influence from F.L.Wright Southwest concepts. Hand Blown colored glass and various clear textures were custom cut and assembled, along with incorporating 1" square bevels, to create an entry enhancement. This project was created for a custom home built by Campbell Construction in Albuquerque N.M.
 HSL Building Company, LLC

Brand new construction in Westport Connecticut. Transitional design. Classic design with a modern influences. Built with sustainable materials and top quality, energy efficient building supplies. HSL worked with renowned architect Peter Cadoux as general contractor on this new home construction project and met the customer's desire on time and on budget.

 Lily Mae Design
Lily Mae Design,
Lisa Puchalla
Photography by Angie Seckinger
Inspiration for a transitional dark wood floor foyer remodel in DC Metro with white walls
Inspiration for a transitional dark wood floor foyer remodel in DC Metro with white walls

 Souris River Designs / Outdoor Comfort Solutions
Dura Supreme Cabinetry was a beautiful choice for the kitchen, featuring two-tone cabinets, raised panel-applied molding door style, and beautiful mullion accents. The gorgeous cabinets are topped with exquisite Cambria quartz countertops that sparkle and shine, and offer depth with amazing color to tie all finishes together in the space.

Sponsored
Columbus, OH

Hope Restoration & General Contracting
Columbus Design-Build, Kitchen & Bath Remodeling, Historic Renovations
 Silver Leaf Interiors
Inspiration for a small 1950s l-shaped porcelain tile enclosed kitchen remodel with an undermount sink, flat-panel cabinets, medium tone wood cabinets, solid surface countertops, green backsplash, glass tile backsplash, stainless steel appliances, no island and gray countertops
 Souris River Designs / Outdoor Comfort Solutions
Decorative posts were used throughout the kitchen to add personality. The undercounter microwave drawer is smartly tucked in the island, convenient when needed, but kept out of sight.
 Souris River Designs / Outdoor Comfort Solutions
Example of a large classic l-shaped porcelain tile and beige floor open concept kitchen design with a triple-bowl sink, raised-panel cabinets, white cabinets, quartz countertops, beige backsplash, marble backsplash, stainless steel appliances and an island
9