
Search results for "L'influence" in Home Design Ideas

 Stillwater Architecture L.L.C.
European influenced old world home with timbers and stone throughout with wood paneled ceilings and stone throughout
Example of a large mountain style medium tone wood floor hallway design with beige walls
Example of a large mountain style medium tone wood floor hallway design with beige walls


 AIBD - American Institute of Building Design
The client’s coastal New England roots inspired this Shingle style design for a lakefront lot. With a background in interior design, her ideas strongly influenced the process, presenting both challenge and reward in executing her exact vision. Vintage coastal style grounds a thoroughly modern open floor plan, designed to house a busy family with three active children. A primary focus was the kitchen, and more importantly, the butler’s pantry tucked behind it. Flowing logically from the garage entry and mudroom, and with two access points from the main kitchen, it fulfills the utilitarian functions of storage and prep, leaving the main kitchen free to shine as an integral part of the open living area.
An ARDA for Custom Home Design goes to
Royal Oaks Design
Designer: Kieran Liebl
From: Oakdale, Minnesota
Find the right local pro for your project

 Scott D. Koch Architect L.L.C.
Lakeside view of the Prarie influenced styling of the Piotrowski Residence. The design is a rare front facing walkout. The second floor includes the primary living zones and the secondary bedrooms are in the lower level. And no they don't feel like you are in a basement!!!
 Scott D. Koch Architect L.L.C.
This home was uniquely influenced by a Client with elegant taste in quality finishes and stylish decor. The home is in Plymouth Michigan and was my very first project when I started my business almost twenty years ago.

 L Carter Interiors
For this Japanese inspired, open plan concept, we removed the wall between the kitchen and formal dining room and extended the counter space to create a new floating peninsula with a custom made butcher block. Warm walnut upper cabinets and butcher block seating top contrast beautifully with the porcelain Neolith, ultra thin concrete-like countertop custom fabricated by Fox Marble. The custom Sozo Studio cabinets were designed to integrate all the appliances, cabinet lighting, handles, and an ultra smooth folding pantry called "Bento Box".

 Snake River Interiors
We love to collaborate, whenever and wherever the opportunity arises. For this mountainside retreat, we entered at a unique point in the process—to collaborate on the interior architecture—lending our expertise in fine finishes and fixtures to complete the spaces, thereby creating the perfect backdrop for the family of furniture makers to fill in each vignette. Catering to a design-industry client meant we sourced with singularity and sophistication in mind, from matchless slabs of marble for the kitchen and master bath to timeless basin sinks that feel right at home on the frontier and custom lighting with both industrial and artistic influences. We let each detail speak for itself in situ.



 The Kitchenworks
This is a nice close up of the sink. The kitchen features a very warm back-splash that ties in well with the counter tops. Both designs blend well and help the off white cabinetry to stand out. Photo credits: Matthew Horton

 Elizabeth Hill/Selby House Ltd
Example of a small trendy medium tone wood floor kitchen/dining room combo design in San Francisco
 L Carter Interiors
For this Japanese inspired, open plan concept, we removed the wall between the kitchen and formal dining room and extended the counter space to create a new floating peninsula with a custom made butcher block. Warm walnut upper cabinets and butcher block seating top contrast beautifully with the porcelain Neolith, ultra thin concrete-like countertop custom fabricated by Fox Marble. The custom Sozo Studio cabinets were designed to integrate all the appliances, cabinet lighting, handles, and an ultra smooth folding pantry called "Bento Box".

 Nomad Soul Interiors
This room was designed with the intent to be functional for family living space, but also carry a clean style of global influence to be the center of the home.
Photo: Jessica White Photography

 Frenchs Cabinet Gallery llc
Koch Classic Cabinetry
Prairie door style, Full Overlay
5pc drawer fronts
Ivory & Charcoal Blue paint

 Michael L. Bird Architect P.C.
Inspiration for a mid-sized rustic guest medium tone wood floor and brown floor bedroom remodel in Burlington with brown walls and no fireplace



 Architect Marc Fredrickson
Example of a 1950s l-shaped open concept kitchen design in San Diego with flat-panel cabinets, quartz countertops, stainless steel appliances, an island and green cabinets

 Jolanda Slagmolen-Flores
Example of a mid-sized l-shaped ceramic tile dedicated laundry room design in Calgary with an undermount sink, flat-panel cabinets, light wood cabinets, granite countertops, orange walls and a side-by-side washer/dryer


 Trinity Estate Homes, Ltd.
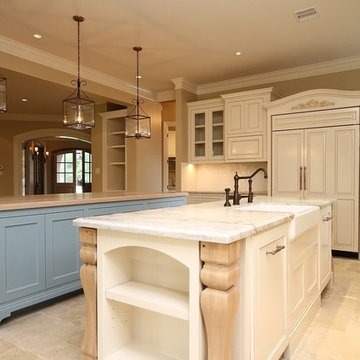
Large elegant l-shaped travertine floor home design photo in Houston with a farmhouse sink, beaded inset cabinets, white cabinets, marble countertops, paneled appliances and two islands



 Bluestem Remodeling
"Brandon Stengel - www.farmkidstudios.com”
Inspiration for a large industrial l-shaped medium tone wood floor open concept kitchen remodel in Minneapolis with a farmhouse sink, shaker cabinets, white cabinets, white backsplash, stainless steel appliances, an island, marble countertops and subway tile backsplash
Inspiration for a large industrial l-shaped medium tone wood floor open concept kitchen remodel in Minneapolis with a farmhouse sink, shaker cabinets, white cabinets, white backsplash, stainless steel appliances, an island, marble countertops and subway tile backsplash
 Cathie Hong Interiors

This young married couple enlisted our help to update their recently purchased condo into a brighter, open space that reflected their taste. They traveled to Copenhagen at the onset of their trip, and that trip largely influenced the design direction of their home, from the herringbone floors to the Copenhagen-based kitchen cabinetry. We blended their love of European interiors with their Asian heritage and created a soft, minimalist, cozy interior with an emphasis on clean lines and muted palettes.

 Silver Leaf Interiors
Inspiration for a small mid-century modern l-shaped porcelain tile enclosed kitchen remodel with an undermount sink, flat-panel cabinets, medium tone wood cabinets, solid surface countertops, green backsplash, glass tile backsplash, stainless steel appliances, no island and gray countertops
7