
Search results for "L shaped bench" in Home Design Ideas

 THINK Architecture, Inc.
Photo by: Joshua Caldwell
Example of a huge classic l-shaped light wood floor and brown floor open concept kitchen design in Salt Lake City with recessed-panel cabinets, white cabinets, marble countertops, multicolored backsplash, paneled appliances and two islands
Example of a huge classic l-shaped light wood floor and brown floor open concept kitchen design in Salt Lake City with recessed-panel cabinets, white cabinets, marble countertops, multicolored backsplash, paneled appliances and two islands

 Woodmaster Kitchens
This contemporary kitchen design is a dream come true, full of stylish, practical, and one-of-a-kind features. The large kitchen is part of a great room that includes a living area with built in display shelves for artwork. The kitchen features two separate islands, one for entertaining and one for casual dining and food preparation. A 5' Galley Workstation, pop up knife block, and specialized storage accessories complete one island, along with the fabric wrapped banquette and personalized stainless steel corner wrap designed by Woodmaster Kitchens. The second island includes seating and an undercounter refrigerator allowing guests easy access to beverages. Every detail of this kitchen including the waterfall countertop ends, lighting design, tile features, and hardware work together to create a kitchen design that is a masterpiece at the center of this home.
Steven Paul Whitsitt

 Courtney Zanelli, LLC
John Bessler
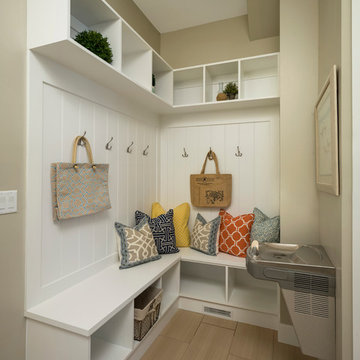
Inspiration for a coastal mudroom remodel in New York with white walls and a white front door
Inspiration for a coastal mudroom remodel in New York with white walls and a white front door
Find the right local pro for your project


 Impact Remodeling and Construction

Design ideas for a mid-sized modern partial sun backyard concrete paver landscaping in DC Metro with a fire pit.


 Boyce Design + Build
This inviting space features a decorative concrete patio with a custom concrete fire pit and Ipe floating bench. The lush landscaping and cedar privacy fence provides a tranquil setting for city living.

Sponsored
Sunbury, OH

J.Holderby - Renovations
Franklin County's Leading General Contractors - 2X Best of Houzz!
 JMA INTERIOR DESIGN

Example of a mid-sized beach style wooden l-shaped staircase design in San Diego with painted risers

 Reed Design Group
Dining room - small rustic carpeted and gray floor dining room idea in Denver with brown walls and no fireplace

 Precision Cabinetry and Design
Stephanie Russo
Inspiration for a transitional l-shaped medium tone wood floor and brown floor eat-in kitchen remodel in Sacramento with recessed-panel cabinets, white cabinets, white backsplash, stainless steel appliances, an island and white countertops
Inspiration for a transitional l-shaped medium tone wood floor and brown floor eat-in kitchen remodel in Sacramento with recessed-panel cabinets, white cabinets, white backsplash, stainless steel appliances, an island and white countertops
 M. Lahr Homes

Inspiration for a large farmhouse l-shaped medium tone wood floor and brown floor kitchen/dining room combo remodel in Orlando with white cabinets, an island and gray walls

 Unique Homes Iowa
Mudroom - small transitional porcelain tile and brown floor mudroom idea with gray walls

 Hines Homes, LLC
Mid-sized transitional porcelain tile and beige floor mudroom photo in Little Rock with gray walls



 Alexandra Rae Design
This newly constructed farmhouse sits on five beautiful acres. This kitchen, with its hand painted tiles, walnut and carrara countertops and hand forged brass light fixtures, meets the everyday needs of a busy family. The classic farmhouse elements bring warmth to the hub of the home. Eric Roth Photography

 Geowood Design
Inspiration for a small modern l-shaped light wood floor and beige floor open concept kitchen remodel in New York with an undermount sink, flat-panel cabinets, white cabinets, quartzite countertops, white backsplash, stainless steel appliances and an island

 Michael Bausch Architect
Huge transitional l-shaped medium tone wood floor eat-in kitchen photo in Dallas with an undermount sink, shaker cabinets, gray cabinets, stone tile backsplash, stainless steel appliances and an island
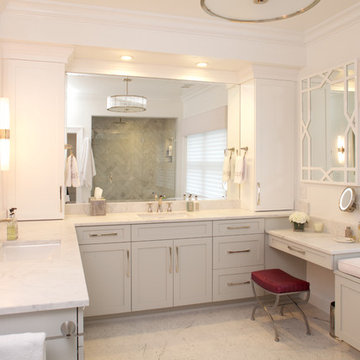
 Paul Orentlicher, Architect
Master Bathroom with custom cabinetry, two vanities, makeup table and window seat.
Example of a large transitional master marble floor and white floor bathroom design in New York with shaker cabinets, white cabinets, white walls, an undermount sink and quartzite countertops
Example of a large transitional master marble floor and white floor bathroom design in New York with shaker cabinets, white cabinets, white walls, an undermount sink and quartzite countertops

Sponsored
Columbus, OH

Trish Takacs Design
Award Winning & Highly Skilled Kitchen & Bath Designer in Columbus

 Cardello Architects
Elegant l-shaped eat-in kitchen photo in New York with recessed-panel cabinets, white cabinets, marble countertops, white backsplash and stainless steel appliances

 Studio M Interiors
Scott Amundson
Mid-sized transitional l-shaped dark wood floor and brown floor eat-in kitchen photo in Minneapolis with raised-panel cabinets, multicolored backsplash, paneled appliances, an island, an undermount sink, gray cabinets, granite countertops and porcelain backsplash
Mid-sized transitional l-shaped dark wood floor and brown floor eat-in kitchen photo in Minneapolis with raised-panel cabinets, multicolored backsplash, paneled appliances, an island, an undermount sink, gray cabinets, granite countertops and porcelain backsplash

 Upland Development, Inc.
Mid-sized elegant gray floor and slate floor mudroom photo in Salt Lake City with a white front door and gray walls
1