
Search results for "L shaped bench" in Home Design Ideas

Inspiration for a small modern u-shaped porcelain tile kitchen/dining room combo remodel in Ottawa with an undermount sink, shaker cabinets, white cabinets, quartz countertops, gray backsplash, porcelain backsplash and stainless steel appliances

 Balzer & Tuck Architecture
An open floor plan between the Kitchen, Dining, and Living areas is thoughtfully divided by sliding barn doors, providing both visual and acoustic separation. The rear screened porch and grilling area located off the Kitchen become the focal point for outdoor entertaining and relaxing. Custom cabinetry and millwork throughout are a testament to the talents of the builder, with the project proving how design-build relationships between builder and architect can thrive given similar design mindsets and passions for the craft of homebuilding.

Inspiration for a transitional l-shaped dark wood floor and brown floor kitchen remodel in Boston with an undermount sink, raised-panel cabinets, white cabinets, white backsplash, mosaic tile backsplash, stainless steel appliances, an island and white countertops
Find the right local pro for your project
 Matt Millan
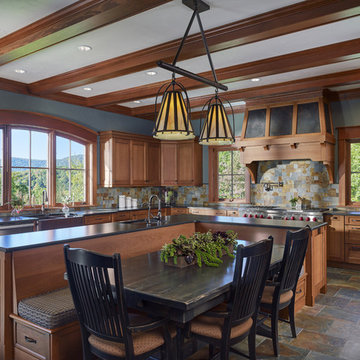
Inspiration for a rustic l-shaped multicolored floor eat-in kitchen remodel in Philadelphia with a farmhouse sink, shaker cabinets, medium tone wood cabinets, multicolored backsplash, stainless steel appliances, an island and black countertops
 Phoenix Architects
Eric Roth Photography

Kitchen - traditional l-shaped light wood floor kitchen idea in Boston with an undermount sink, shaker cabinets, white cabinets, gray backsplash, stainless steel appliances, white walls and marble backsplash
Kitchen - traditional l-shaped light wood floor kitchen idea in Boston with an undermount sink, shaker cabinets, white cabinets, gray backsplash, stainless steel appliances, white walls and marble backsplash

 Thrive Outdoor, Inc.
Patio - large rustic backyard stone patio idea with a roof extension and a fireplace

 Coats Homes
Example of a mid-sized trendy l-shaped light wood floor and beige floor enclosed kitchen design in Dallas with an undermount sink, shaker cabinets, medium tone wood cabinets, white backsplash, stone slab backsplash, paneled appliances, an island, white countertops and solid surface countertops

Sponsored
Sunbury, OH

J.Holderby - Renovations
Franklin County's Leading General Contractors - 2X Best of Houzz!

 Sheehan Built Homes
Jeff Herr Photography
Example of a large country master dark wood floor bedroom design in Atlanta with white walls
Example of a large country master dark wood floor bedroom design in Atlanta with white walls
 Gardner Custom Homes

Study room - small transitional built-in desk dark wood floor study room idea in Dallas with white walls
 Steven Dailey Construction

Corner shower - large contemporary master gray tile and porcelain tile porcelain tile and beige floor corner shower idea in Salt Lake City with flat-panel cabinets, medium tone wood cabinets, a one-piece toilet, white walls, an undermount sink, quartzite countertops, a hinged shower door and gray countertops


 User
UserPhotography by Brandon Ginsburg
Kitchen Design by Moss Building and Design
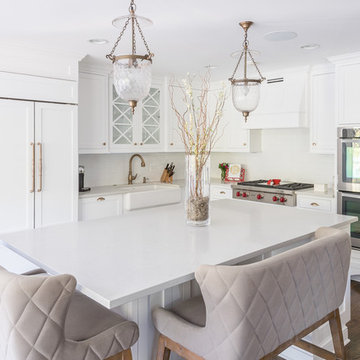
Inspiration for a large transitional l-shaped dark wood floor kitchen remodel in DC Metro with a farmhouse sink, white cabinets, quartz countertops, white backsplash, ceramic backsplash, paneled appliances, an island and shaker cabinets
Inspiration for a large transitional l-shaped dark wood floor kitchen remodel in DC Metro with a farmhouse sink, white cabinets, quartz countertops, white backsplash, ceramic backsplash, paneled appliances, an island and shaker cabinets
 Corr Contemporary Homes

Inspiration for a large contemporary l-shaped porcelain tile and beige floor enclosed kitchen remodel in Los Angeles with an undermount sink, glass-front cabinets, black cabinets, stainless steel appliances, an island and white countertops

Sponsored
Columbus, OH

Hope Restoration & General Contracting
Columbus Design-Build, Kitchen & Bath Remodeling, Historic Renovations
 Schneidermans Furniture Inc.

Combining relaxed new finishes and natural materials for a look that is both elegant and livable. Practical L-shaped desk is loaded with function and sized for smaller spaces.

 Blair Burke General Contractors, Inc.
Featured in the AIA San Francisco 2009 Home Tour, this residence in San Francisco’s Glen Park neighborhood underwent a full seismic retrofit and new third story addition. Set in a steeply sloped hillside, the project¬ included extensive rear yard improvements, terraced gardens and a steel bridge that connects the living spaces to the outdoors. A new roof deck takes advantage of the dramatic downtown views. Interior highlights include a custom stair “ribbon” of steel and kumaroo wood, a built-in wine cellar, and dumbwaiter on two levels.

 Kimberly Barr Interior Design
Large elegant l-shaped light wood floor and brown floor eat-in kitchen photo in Philadelphia with a drop-in sink, beaded inset cabinets, green cabinets, quartz countertops, white backsplash, marble backsplash, stainless steel appliances, an island and white countertops
 Structures Building Company
Holger Obenaus

Beach style l-shaped medium tone wood floor kitchen photo in Charleston with an undermount sink, shaker cabinets, white cabinets, white backsplash, subway tile backsplash and an island
Beach style l-shaped medium tone wood floor kitchen photo in Charleston with an undermount sink, shaker cabinets, white cabinets, white backsplash, subway tile backsplash and an island

Sponsored
Fredericksburg, OH

High Point Cabinets
Columbus' Experienced Custom Cabinet Builder | 4x Best of Houzz Winner
 360-Vip Photography
Dean Riedel of 360Vip Photography

Example of a trendy u-shaped seated home bar design in Minneapolis with an undermount sink, black cabinets, gray countertops and glass-front cabinets
Example of a trendy u-shaped seated home bar design in Minneapolis with an undermount sink, black cabinets, gray countertops and glass-front cabinets

 Interiors Studio Martha's Vineyard
Inspiration for a coastal l-shaped dark wood floor open concept kitchen remodel in Boston with a farmhouse sink, shaker cabinets, white cabinets, white backsplash, stainless steel appliances and an island
 Tischendorf Contractor Services
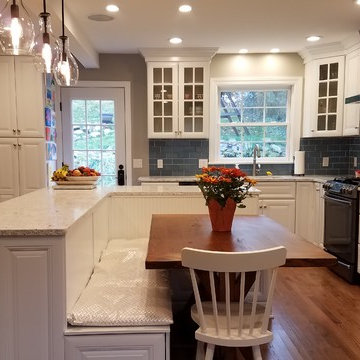
To create this Mt Lebanon client’s “smart” dream kitchen, we removed two walls to create a large, open space perfect for their family and entertainment needs. The L- shaped island features a built-in microwave oven and wine cooler, breakfast bar and custom built bench seating with hidden storage. The side door was moved to the rear of the house for easy access to the yard and a pantry was added to the space next to the door. Smart technology was added with a Samsung refrigerator with Family Hub and lighting and audio controlled by Alexa voice controlled intelligence. All the Samsung appliances are finished in modern black stainless steel. The beautiful blue glass tile backsplash is Jeffrey Court Caribbean Gloss and the sleek countertops are Stella New Age Quartz.
45