
Search results for "L shaped bench" in Home Design Ideas
 JWT Associates

We created the light shaft above the island, which allows light in through two new round windows. These openings used to be attic vents. The beams are reclaimed lumber. Lighting and pulls are from Rejuvenation.
 Tischendorf Contractor Services
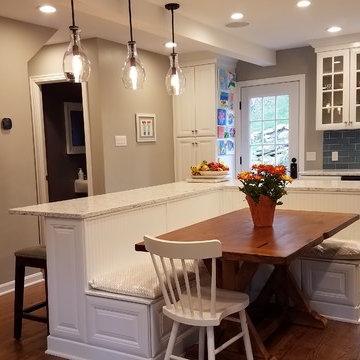
To create this Mt Lebanon client’s “smart” dream kitchen, we removed two walls to create a large, open space perfect for their family and entertainment needs. The L- shaped island features a built-in microwave oven and wine cooler, breakfast bar and custom built bench seating with hidden storage. The side door was moved to the rear of the house for easy access to the yard and a pantry was added to the space next to the door. Smart technology was added with a Samsung refrigerator with Family Hub and lighting and audio controlled by Alexa voice controlled intelligence. All the Samsung appliances are finished in modern black stainless steel. The beautiful blue glass tile backsplash is Jeffrey Court Caribbean Gloss and the sleek countertops are Stella New Age Quartz.

 Modern Staging | Spaces
Listing Realtor: Geoffrey Grace
Photographer: Rob Howloka at Birdhouse Media
Kitchen - mid-sized contemporary u-shaped concrete floor and gray floor kitchen idea in Toronto with an undermount sink, flat-panel cabinets, dark wood cabinets, white backsplash, stainless steel appliances, a peninsula, solid surface countertops, ceramic backsplash and white countertops
Kitchen - mid-sized contemporary u-shaped concrete floor and gray floor kitchen idea in Toronto with an undermount sink, flat-panel cabinets, dark wood cabinets, white backsplash, stainless steel appliances, a peninsula, solid surface countertops, ceramic backsplash and white countertops
Find the right local pro for your project
 Cheryl D & Company

Example of a large cottage l-shaped dark wood floor and brown floor great room design in Chicago with a double-bowl sink, recessed-panel cabinets, white cabinets, granite countertops, glass tile backsplash, stainless steel appliances, an island, multicolored countertops and gray walls

 Jean Stoffer Design, Ltd
Stoffer Photography
Example of a mid-sized transitional light wood floor kitchen/dining room combo design in Chicago with white walls and no fireplace
Example of a mid-sized transitional light wood floor kitchen/dining room combo design in Chicago with white walls and no fireplace
 Beco Kitchens and Baths

This breakfast nook sits opposite the island in the great room.
Photo by Bill Cartledge
Inspiration for a mid-sized timeless medium tone wood floor and brown floor kitchen/dining room combo remodel in New York with green walls and no fireplace
Inspiration for a mid-sized timeless medium tone wood floor and brown floor kitchen/dining room combo remodel in New York with green walls and no fireplace

 Donald Lococo Architects
Located on farmland in McLean, Virginia, the American Farmhouse balances the expected comforts of a new home with the bucolic beauty of an old farmhouse. The final site plan still has evidence showing parallel courses of the barn’s destiny. The house mass is broken and lowered so that the home can remain secondary to the monolithic barn structure. Earthy and elemental materials are selected for the home that reference the barn without directly mimicking it. Wooden members found inside the barn and from other barns bridge ceilings and are used in floors along with rustic slate adding to a sense of simplicity to the farmhouse design.
The age and patina of the barn is reflected in the house’s textural use of board and batten and field stone layered similar to stone foundations. The original development plan was to demolish the existing barn and construct three suburban homes. Part of an endangered breed, as one of the few remaining barns in the area, it was originally viewed as a challenge in a luxury home construction with several difficulties posed to the impending project: it would be expensive to renovate, vulnerable to demolition, and threatened by urban sprawl. However, instead of trying to alter or destroy the barn, the structure was fully embraced into the traditional architecture project as a centerpiece and was used as the inspiration for the home. The new house was sited parallel to the barn so that views to the barn gable were accessible.



 Lincorp / Borchert
by Brian Walters
Example of a mid-sized classic l-shaped light wood floor and beige floor eat-in kitchen design in Detroit with shaker cabinets, medium tone wood cabinets, beige backsplash, stainless steel appliances, an undermount sink, granite countertops, stone tile backsplash and an island
Example of a mid-sized classic l-shaped light wood floor and beige floor eat-in kitchen design in Detroit with shaker cabinets, medium tone wood cabinets, beige backsplash, stainless steel appliances, an undermount sink, granite countertops, stone tile backsplash and an island

 Kitchen Intuitions
Large Frost colored island with a thick counter top gives a more contemporary look.
Open concept kitchen - large transitional l-shaped open concept kitchen idea in New York with an undermount sink, beaded inset cabinets, white cabinets, quartz countertops, white backsplash, mosaic tile backsplash, paneled appliances, an island and white countertops
Open concept kitchen - large transitional l-shaped open concept kitchen idea in New York with an undermount sink, beaded inset cabinets, white cabinets, quartz countertops, white backsplash, mosaic tile backsplash, paneled appliances, an island and white countertops

 Abramson Architects
The bar features under mount lighting and illuminated liquor shelves.
Photo: Roger Davies
Example of a mid-sized trendy l-shaped light wood floor and beige floor seated home bar design in Los Angeles with wood countertops and brown backsplash
Example of a mid-sized trendy l-shaped light wood floor and beige floor seated home bar design in Los Angeles with wood countertops and brown backsplash

 Studio KW Photography
Studio KW Photography Designed by: Masterpiece Design Group
Eat-in kitchen - farmhouse l-shaped medium tone wood floor and brown floor eat-in kitchen idea in Orlando with white cabinets, quartzite countertops, gray backsplash, glass tile backsplash, stainless steel appliances, an island, gray countertops and shaker cabinets
Eat-in kitchen - farmhouse l-shaped medium tone wood floor and brown floor eat-in kitchen idea in Orlando with white cabinets, quartzite countertops, gray backsplash, glass tile backsplash, stainless steel appliances, an island, gray countertops and shaker cabinets
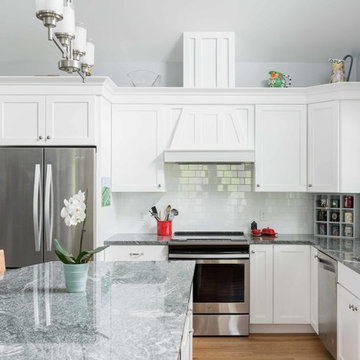
Example of a large classic l-shaped vinyl floor and brown floor open concept kitchen design in Portland Maine with a drop-in sink, shaker cabinets, white cabinets, granite countertops, white backsplash, subway tile backsplash, stainless steel appliances and an island

 Tim Barber Architects
Karyn Millet Photography
Kitchen - coastal l-shaped dark wood floor kitchen idea in Los Angeles with a farmhouse sink, shaker cabinets, white cabinets, white backsplash, subway tile backsplash, stainless steel appliances and an island
Kitchen - coastal l-shaped dark wood floor kitchen idea in Los Angeles with a farmhouse sink, shaker cabinets, white cabinets, white backsplash, subway tile backsplash, stainless steel appliances and an island



 Kitchen Solvers of Miami
Large transitional l-shaped dark wood floor and brown floor enclosed kitchen photo in Miami with an undermount sink, recessed-panel cabinets, white cabinets, solid surface countertops, beige backsplash, matchstick tile backsplash, stainless steel appliances and an island

 Orren Pickell Building Group
 http://www.pickellbuilders.com. Photography by Linda Oyama Bryan. Custom Couture Master Closet with Glass Shoes Display Shelving, tufted leather bench seating and diagonal hardwood flooring.
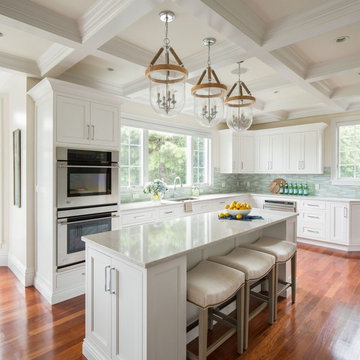
 Design № Five
Kyle J. Caldwell
Large elegant l-shaped medium tone wood floor eat-in kitchen photo in Boston with an undermount sink, recessed-panel cabinets, white cabinets, marble countertops, blue backsplash, glass tile backsplash, stainless steel appliances and an island
Large elegant l-shaped medium tone wood floor eat-in kitchen photo in Boston with an undermount sink, recessed-panel cabinets, white cabinets, marble countertops, blue backsplash, glass tile backsplash, stainless steel appliances and an island

 Keystone Ridge Developments Ltd.
Kitchen - mid-sized modern l-shaped dark wood floor kitchen idea in Toronto with an undermount sink, flat-panel cabinets, quartz countertops, white backsplash, porcelain backsplash, paneled appliances, an island and white cabinets



 Anchor Builders
Design & Build Team: Anchor Builders,
Photographer: Andrea Rugg Photography
Inspiration for a mid-sized timeless l-shaped dark wood floor eat-in kitchen remodel in Minneapolis with a farmhouse sink, white cabinets, white backsplash, subway tile backsplash, stainless steel appliances, an island, shaker cabinets and quartzite countertops
Inspiration for a mid-sized timeless l-shaped dark wood floor eat-in kitchen remodel in Minneapolis with a farmhouse sink, white cabinets, white backsplash, subway tile backsplash, stainless steel appliances, an island, shaker cabinets and quartzite countertops


 LemonTree & Co. Interiors
Click Photography
Eat-in kitchen - large contemporary u-shaped porcelain tile eat-in kitchen idea in Toronto with an undermount sink, flat-panel cabinets, gray cabinets, quartz countertops, gray backsplash, stone tile backsplash, stainless steel appliances and an island
Eat-in kitchen - large contemporary u-shaped porcelain tile eat-in kitchen idea in Toronto with an undermount sink, flat-panel cabinets, gray cabinets, quartz countertops, gray backsplash, stone tile backsplash, stainless steel appliances and an island
46