
Search results for "L shaped bench" in Home Design Ideas

 Bassett Furniture
A transitional modular sectional with endless possibilities. Beckham has limited skus but can transform into as large or small as needed to fill your room. All pieces are welt less with box seat cushions and loose knife edge back. The legs are finished in Walnut.
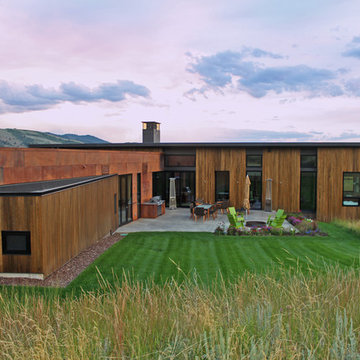
 Dynia Architects
Extensive valley and mountain views inspired the siting of this simple L-shaped house that is anchored into the landscape. This shape forms an intimate courtyard with the sweeping views to the south. Looking back through the entry, glass walls frame the view of a significant mountain peak justifying the plan skew.
The circulation is arranged along the courtyard in order that all the major spaces have access to the extensive valley views. A generous eight-foot overhang along the southern portion of the house allows for sun shading in the summer and passive solar gain during the harshest winter months. The open plan and generous window placement showcase views throughout the house. The living room is located in the southeast corner of the house and cantilevers into the landscape affording stunning panoramic views.
Project Year: 2012

 Ellen S. Dyal Interiors, Inc.
Inspiration for a small transitional l-shaped medium tone wood floor and brown floor eat-in kitchen remodel in Jacksonville with an undermount sink, shaker cabinets, white cabinets, quartz countertops, white backsplash, porcelain backsplash, stainless steel appliances, an island and beige countertops
Find the right local pro for your project
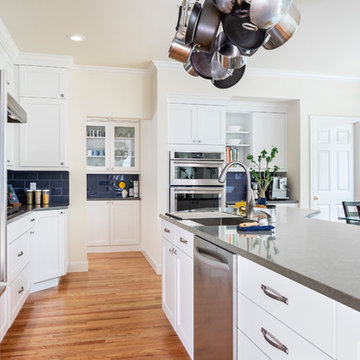
 Model Remodel
L-shaped kitchen with center island © Cindy Apple Photography
Example of a mid-sized trendy l-shaped medium tone wood floor eat-in kitchen design in Seattle with an undermount sink, shaker cabinets, white cabinets, quartz countertops, blue backsplash, ceramic backsplash, stainless steel appliances, an island and gray countertops
Example of a mid-sized trendy l-shaped medium tone wood floor eat-in kitchen design in Seattle with an undermount sink, shaker cabinets, white cabinets, quartz countertops, blue backsplash, ceramic backsplash, stainless steel appliances, an island and gray countertops
 HTZ Construction
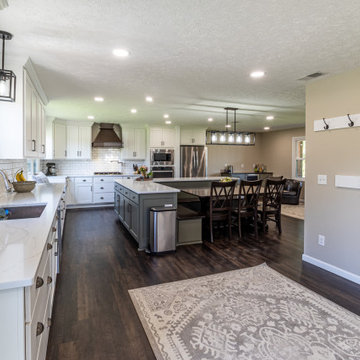
We removed a wall separating the eat in kitchen and dining room as well as moved a bathroom to allow for a massive kitchen that is perfect for cooking and entertaining in. Where the wall was removed, we recessed the structural beam into the ceiling so that the space would feel open and like it had been planned that way from the beginning, without having a clunky header dividing it. The client chose custom cabinetry painted white for the perimeter and green on the island, with a custom built table and bench toppers stained to match her hood. Engineered quartz countertops add a bright contemporary feel to this farmhouse kitchen. The barn door and dark colored LVP flooring adds richness to the design.
 HTZ Construction
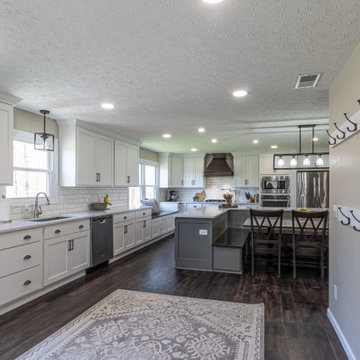
We removed a wall separating the eat in kitchen and dining room as well as moved a bathroom to allow for a massive kitchen that is perfect for cooking and entertaining in. Where the wall was removed, we recessed the structural beam into the ceiling so that the space would feel open and like it had been planned that way from the beginning, without having a clunky header dividing it. The client chose custom cabinetry painted white for the perimeter and green on the island, with a custom built table and bench toppers stained to match her hood. Engineered quartz countertops add a bright contemporary feel to this farmhouse kitchen. The barn door and dark colored LVP flooring adds richness to the design.
 HTZ Construction
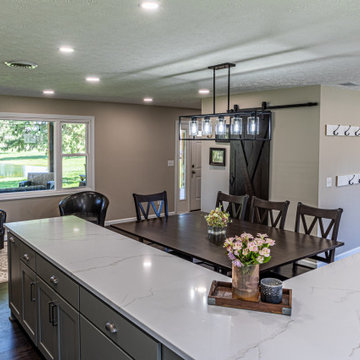
We removed a wall separating the eat in kitchen and dining room as well as moved a bathroom to allow for a massive kitchen that is perfect for cooking and entertaining in. Where the wall was removed, we recessed the structural beam into the ceiling so that the space would feel open and like it had been planned that way from the beginning, without having a clunky header dividing it. The client chose custom cabinetry painted white for the perimeter and green on the island, with a custom built table and bench toppers stained to match her hood. Engineered quartz countertops add a bright contemporary feel to this farmhouse kitchen. The barn door and dark colored LVP flooring adds richness to the design.


 HTZ Construction
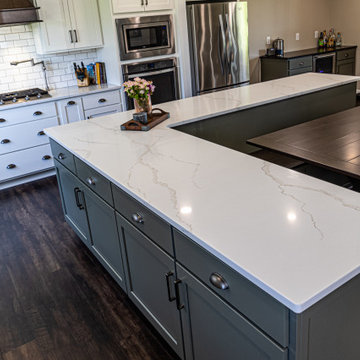
We removed a wall separating the eat in kitchen and dining room as well as moved a bathroom to allow for a massive kitchen that is perfect for cooking and entertaining in. Where the wall was removed, we recessed the structural beam into the ceiling so that the space would feel open and like it had been planned that way from the beginning, without having a clunky header dividing it. The client chose custom cabinetry painted white for the perimeter and green on the island, with a custom built table and bench toppers stained to match her hood. Engineered quartz countertops add a bright contemporary feel to this farmhouse kitchen. The barn door and dark colored LVP flooring adds richness to the design.
 HTZ Construction
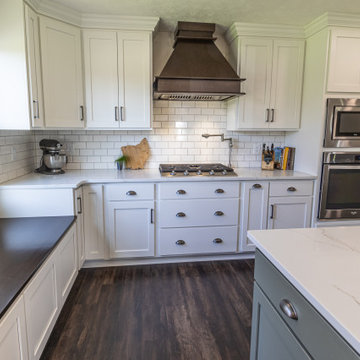
We removed a wall separating the eat in kitchen and dining room as well as moved a bathroom to allow for a massive kitchen that is perfect for cooking and entertaining in. Where the wall was removed, we recessed the structural beam into the ceiling so that the space would feel open and like it had been planned that way from the beginning, without having a clunky header dividing it. The client chose custom cabinetry painted white for the perimeter and green on the island, with a custom built table and bench toppers stained to match her hood. Engineered quartz countertops add a bright contemporary feel to this farmhouse kitchen. The barn door and dark colored LVP flooring adds richness to the design.
 HTZ Construction
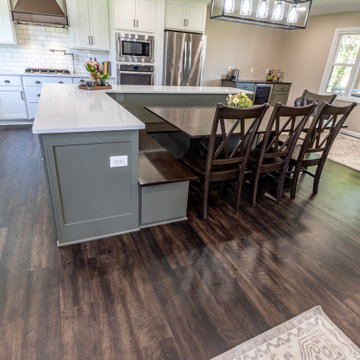
We removed a wall separating the eat in kitchen and dining room as well as moved a bathroom to allow for a massive kitchen that is perfect for cooking and entertaining in. Where the wall was removed, we recessed the structural beam into the ceiling so that the space would feel open and like it had been planned that way from the beginning, without having a clunky header dividing it. The client chose custom cabinetry painted white for the perimeter and green on the island, with a custom built table and bench toppers stained to match her hood. Engineered quartz countertops add a bright contemporary feel to this farmhouse kitchen. The barn door and dark colored LVP flooring adds richness to the design.
 HTZ Construction
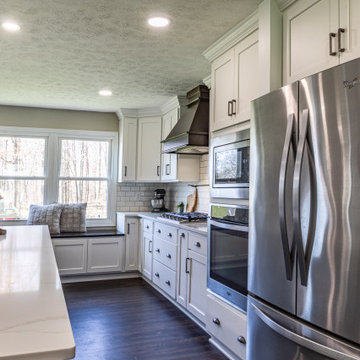
We removed a wall separating the eat in kitchen and dining room as well as moved a bathroom to allow for a massive kitchen that is perfect for cooking and entertaining in. Where the wall was removed, we recessed the structural beam into the ceiling so that the space would feel open and like it had been planned that way from the beginning, without having a clunky header dividing it. The client chose custom cabinetry painted white for the perimeter and green on the island, with a custom built table and bench toppers stained to match her hood. Engineered quartz countertops add a bright contemporary feel to this farmhouse kitchen. The barn door and dark colored LVP flooring adds richness to the design.
 HTZ Construction
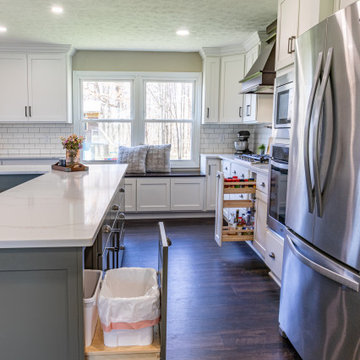
We removed a wall separating the eat in kitchen and dining room as well as moved a bathroom to allow for a massive kitchen that is perfect for cooking and entertaining in. Where the wall was removed, we recessed the structural beam into the ceiling so that the space would feel open and like it had been planned that way from the beginning, without having a clunky header dividing it. The client chose custom cabinetry painted white for the perimeter and green on the island, with a custom built table and bench toppers stained to match her hood. Engineered quartz countertops add a bright contemporary feel to this farmhouse kitchen. The barn door and dark colored LVP flooring adds richness to the design.
 HTZ Construction
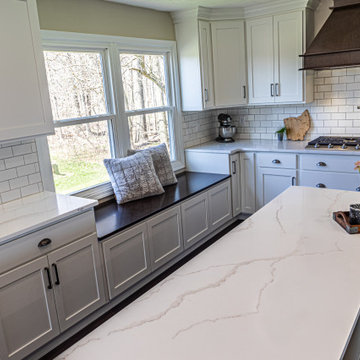
We removed a wall separating the eat in kitchen and dining room as well as moved a bathroom to allow for a massive kitchen that is perfect for cooking and entertaining in. Where the wall was removed, we recessed the structural beam into the ceiling so that the space would feel open and like it had been planned that way from the beginning, without having a clunky header dividing it. The client chose custom cabinetry painted white for the perimeter and green on the island, with a custom built table and bench toppers stained to match her hood. Engineered quartz countertops add a bright contemporary feel to this farmhouse kitchen. The barn door and dark colored LVP flooring adds richness to the design.

Sponsored
Columbus, OH

Hope Restoration & General Contracting
Columbus Design-Build, Kitchen & Bath Remodeling, Historic Renovations

 Christian Rice Architects, Inc.
Coronado, CA
The Alameda Residence is situated on a relatively large, yet unusually shaped lot for the beachside community of Coronado, California. The orientation of the “L” shaped main home and linear shaped guest house and covered patio create a large, open courtyard central to the plan. The majority of the spaces in the home are designed to engage the courtyard, lending a sense of openness and light to the home. The aesthetics take inspiration from the simple, clean lines of a traditional “A-frame” barn, intermixed with sleek, minimal detailing that gives the home a contemporary flair. The interior and exterior materials and colors reflect the bright, vibrant hues and textures of the seaside locale.
 HTZ Construction
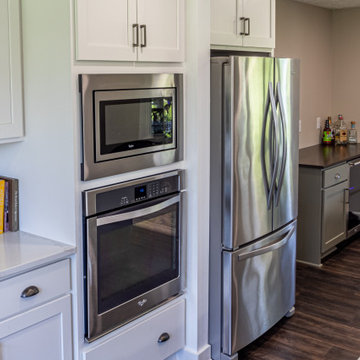
We removed a wall separating the eat in kitchen and dining room as well as moved a bathroom to allow for a massive kitchen that is perfect for cooking and entertaining in. Where the wall was removed, we recessed the structural beam into the ceiling so that the space would feel open and like it had been planned that way from the beginning, without having a clunky header dividing it. The client chose custom cabinetry painted white for the perimeter and green on the island, with a custom built table and bench toppers stained to match her hood. Engineered quartz countertops add a bright contemporary feel to this farmhouse kitchen. The barn door and dark colored LVP flooring adds richness to the design.
 HTZ Construction
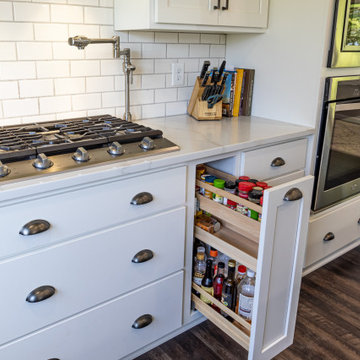
We removed a wall separating the eat in kitchen and dining room as well as moved a bathroom to allow for a massive kitchen that is perfect for cooking and entertaining in. Where the wall was removed, we recessed the structural beam into the ceiling so that the space would feel open and like it had been planned that way from the beginning, without having a clunky header dividing it. The client chose custom cabinetry painted white for the perimeter and green on the island, with a custom built table and bench toppers stained to match her hood. Engineered quartz countertops add a bright contemporary feel to this farmhouse kitchen. The barn door and dark colored LVP flooring adds richness to the design.
 HTZ Construction
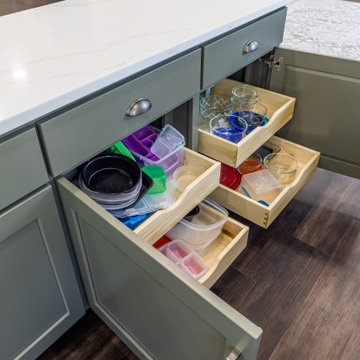
We removed a wall separating the eat in kitchen and dining room as well as moved a bathroom to allow for a massive kitchen that is perfect for cooking and entertaining in. Where the wall was removed, we recessed the structural beam into the ceiling so that the space would feel open and like it had been planned that way from the beginning, without having a clunky header dividing it. The client chose custom cabinetry painted white for the perimeter and green on the island, with a custom built table and bench toppers stained to match her hood. Engineered quartz countertops add a bright contemporary feel to this farmhouse kitchen. The barn door and dark colored LVP flooring adds richness to the design.

 HTZ Construction
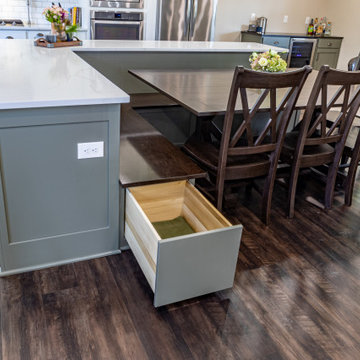
We removed a wall separating the eat in kitchen and dining room as well as moved a bathroom to allow for a massive kitchen that is perfect for cooking and entertaining in. Where the wall was removed, we recessed the structural beam into the ceiling so that the space would feel open and like it had been planned that way from the beginning, without having a clunky header dividing it. The client chose custom cabinetry painted white for the perimeter and green on the island, with a custom built table and bench toppers stained to match her hood. Engineered quartz countertops add a bright contemporary feel to this farmhouse kitchen. The barn door and dark colored LVP flooring adds richness to the design.
 HTZ Construction
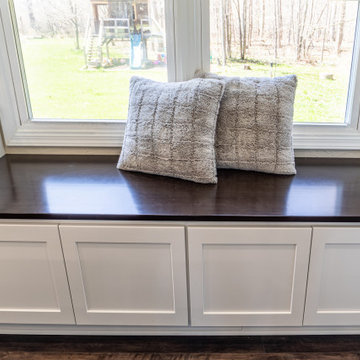
We removed a wall separating the eat in kitchen and dining room as well as moved a bathroom to allow for a massive kitchen that is perfect for cooking and entertaining in. Where the wall was removed, we recessed the structural beam into the ceiling so that the space would feel open and like it had been planned that way from the beginning, without having a clunky header dividing it. The client chose custom cabinetry painted white for the perimeter and green on the island, with a custom built table and bench toppers stained to match her hood. Engineered quartz countertops add a bright contemporary feel to this farmhouse kitchen. The barn door and dark colored LVP flooring adds richness to the design.
 The Design House
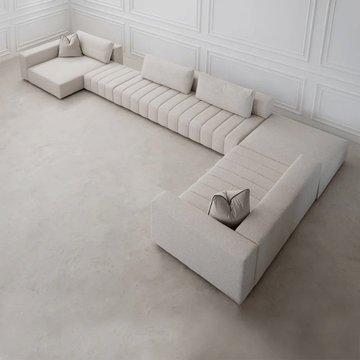
An L shape sofa set is a smart choice for modern living rooms. It gives more seating and uses space in a better way. The Design House offers high-quality l sofa designs that are comfortable, strong, and stylish. These sofas are perfect for families and guests.
If you are looking for an L shape sofa Dubai, The Design House provides designs that match both small and large homes. A small L shaped sofa is ideal for apartments and compact spaces. It fits easily in corners and makes the room look neat and modern.
Our l shape sofa set is made with soft cushions and a strong frame for long life. The fabric is easy to clean and comfortable for daily use.
Choose an l sofa from The Design House to add comfort, style, and smart seating to your home at a fair price.
Visit here for more information: https://thedesignhousedubai.com/collections/l-shape-sofas
8