
Search results for "L shaped sectional" in Home Design Ideas

 Hopedale Builders, Inc.
Photo by Matthew Benham
Inspiration for a rustic backyard l-shaped lap pool remodel in Charlotte with decking
Inspiration for a rustic backyard l-shaped lap pool remodel in Charlotte with decking
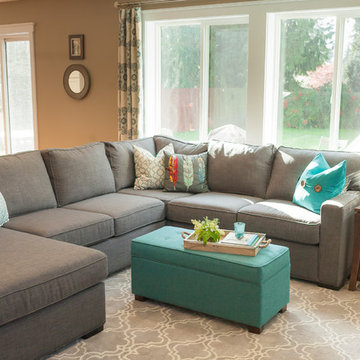
 H. Bero Interiors
Shannon Addision Photography
Inspiration for a mid-sized transitional open concept medium tone wood floor living room remodel with beige walls, a standard fireplace, a tile fireplace and a wall-mounted tv
Inspiration for a mid-sized transitional open concept medium tone wood floor living room remodel with beige walls, a standard fireplace, a tile fireplace and a wall-mounted tv
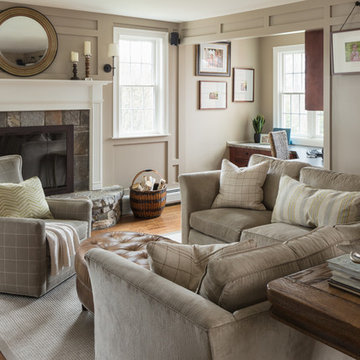
 JV Design
Living room - mid-sized traditional formal and open concept medium tone wood floor and brown floor living room idea with beige walls, a standard fireplace, a tile fireplace and no tv
Find the right local pro for your project
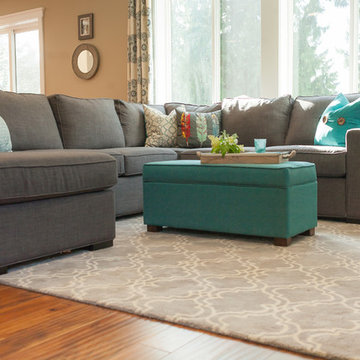 H. Bero Interiors
Shannon Addison
Mid-sized transitional open concept medium tone wood floor family room photo with beige walls and a wall-mounted tv
Mid-sized transitional open concept medium tone wood floor family room photo with beige walls and a wall-mounted tv

 THINK Architecture, Inc.
Photo by: Joshua Caldwell
Example of a huge classic l-shaped light wood floor and brown floor open concept kitchen design in Salt Lake City with recessed-panel cabinets, white cabinets, marble countertops, multicolored backsplash, paneled appliances and two islands
Example of a huge classic l-shaped light wood floor and brown floor open concept kitchen design in Salt Lake City with recessed-panel cabinets, white cabinets, marble countertops, multicolored backsplash, paneled appliances and two islands

 Old Hampshire Designs Inc
Built by Old Hampshire Designs, Inc. Design by Bonin Architects & Associates, PLLC. Photographed by John Hession.
Inspiration for a large timeless l-shaped beige floor open concept kitchen remodel in Boston with an undermount sink, shaker cabinets, blue cabinets, white backsplash, subway tile backsplash, stainless steel appliances and an island
Inspiration for a large timeless l-shaped beige floor open concept kitchen remodel in Boston with an undermount sink, shaker cabinets, blue cabinets, white backsplash, subway tile backsplash, stainless steel appliances and an island
 Reef Design Build
Connie White

Large country open concept light wood floor and brown floor family room photo in Phoenix with beige walls, a standard fireplace, a brick fireplace and a wall-mounted tv
Large country open concept light wood floor and brown floor family room photo in Phoenix with beige walls, a standard fireplace, a brick fireplace and a wall-mounted tv

Sponsored
Sunbury, OH

J.Holderby - Renovations
Franklin County's Leading General Contractors - 2X Best of Houzz!
 Bassett Furniture
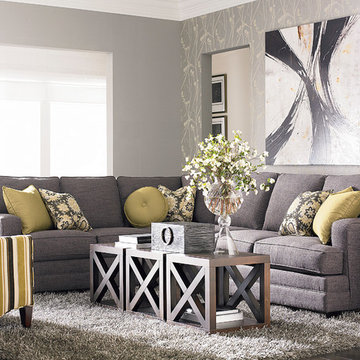
Shown with additional pillows sold separately. Dimensions vary based on arm style selected.
Design your own sofa, sectional or chair by specifying a frame size; arm, base, cushion and back styles; and one of many fabrics. Then we custom-create the seat for you and have it ready for delivery in just 30 days. The body shown here is extra large

 AsterHouse Design, LLC
Farmhouse u-shaped dark wood floor and brown floor open concept kitchen photo with shaker cabinets, white cabinets, stainless steel appliances and an island

 Boyce Design + Build
This inviting space features a decorative concrete patio with a custom concrete fire pit and Ipe floating bench. The lush landscaping and cedar privacy fence provides a tranquil setting for city living.
 Linette Dai Design

Example of a mid-sized trendy open concept medium tone wood floor and brown floor living room design in Orange County with white walls, a wall-mounted tv and no fireplace
 Fresh Start Contracting

Large minimalist open concept medium tone wood floor and brown floor living room photo in Boston with beige walls, a standard fireplace, a wood fireplace surround and a wall-mounted tv
 Kingston Lafferty Design
Barbara Corsico

Example of a trendy light wood floor living room design in Dublin
Example of a trendy light wood floor living room design in Dublin


 Coats Homes

Large trendy open concept light wood floor and beige floor family room photo in Dallas with white walls, a ribbon fireplace, a plaster fireplace and a wall-mounted tv

Living room - mid-century modern open concept light wood floor and beige floor living room idea in San Francisco with white walls, no fireplace and no tv
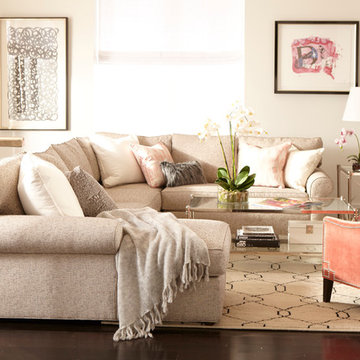
Living room - mid-sized transitional formal and open concept dark wood floor and brown floor living room idea in New York with beige walls, no fireplace and no tv

 Applegate Tran Interiors
Seated home bar - large contemporary l-shaped gray floor seated home bar idea in San Francisco with mirror backsplash, an undermount sink, flat-panel cabinets and gray cabinets



 Liza Jane Interiors
Stacy Zarin Goldberg
Example of a mid-sized transitional open concept brown floor and dark wood floor family room design in DC Metro with beige walls, a standard fireplace, a tile fireplace and a wall-mounted tv
Example of a mid-sized transitional open concept brown floor and dark wood floor family room design in DC Metro with beige walls, a standard fireplace, a tile fireplace and a wall-mounted tv

 Bespoke Woodwork
Cabinets and Woodwork by Marc Sowers. Photo by Patrick Coulie. Home Designed by EDI Architecture.
Example of a huge mountain style l-shaped concrete floor eat-in kitchen design in Albuquerque with shaker cabinets, dark wood cabinets, wood countertops, multicolored backsplash, stainless steel appliances, beige walls, an undermount sink, stone tile backsplash and an island
Example of a huge mountain style l-shaped concrete floor eat-in kitchen design in Albuquerque with shaker cabinets, dark wood cabinets, wood countertops, multicolored backsplash, stainless steel appliances, beige walls, an undermount sink, stone tile backsplash and an island

 Risinger Homes
whit preston
Trendy built-in desk dark wood floor study room photo in Austin with white walls
Trendy built-in desk dark wood floor study room photo in Austin with white walls
5