
Search results for "L shaped" in Home Design Ideas
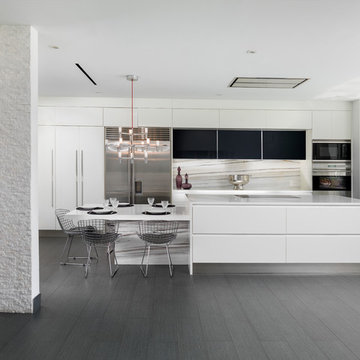
 Agsia Design Group
Moris Moreno Photography
Eat-in kitchen - contemporary l-shaped dark wood floor eat-in kitchen idea in Miami with flat-panel cabinets, white cabinets, white backsplash, stainless steel appliances, an island and stone slab backsplash
Eat-in kitchen - contemporary l-shaped dark wood floor eat-in kitchen idea in Miami with flat-panel cabinets, white cabinets, white backsplash, stainless steel appliances, an island and stone slab backsplash



 Inspired Closets by Tom
Example of a mid-sized transitional built-in desk porcelain tile and brown floor study room design in Other with beige walls
Find the right local pro for your project

 Purdy O'Gwynn Architects
Halkin Mason Photography
Example of a mid-sized trendy wooden u-shaped open and metal railing staircase design in Philadelphia
Example of a mid-sized trendy wooden u-shaped open and metal railing staircase design in Philadelphia

 Hines Homes, LLC
Mid-sized transitional porcelain tile and beige floor mudroom photo in Little Rock with gray walls
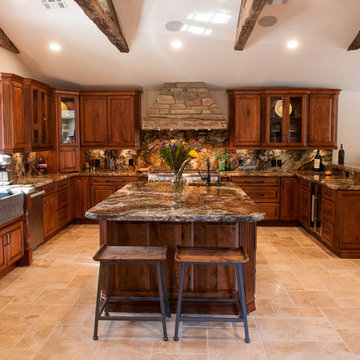
 Geneau Granite and Tile
Kitchen Granite Counter with a full Granite Back Splash, With a Rustic Chiseled Edge Detail.
Huge mountain style u-shaped beige floor and travertine floor eat-in kitchen photo in Other with a farmhouse sink, stone slab backsplash, an island, raised-panel cabinets, brown backsplash, stainless steel appliances, dark wood cabinets, granite countertops and beige countertops
Huge mountain style u-shaped beige floor and travertine floor eat-in kitchen photo in Other with a farmhouse sink, stone slab backsplash, an island, raised-panel cabinets, brown backsplash, stainless steel appliances, dark wood cabinets, granite countertops and beige countertops
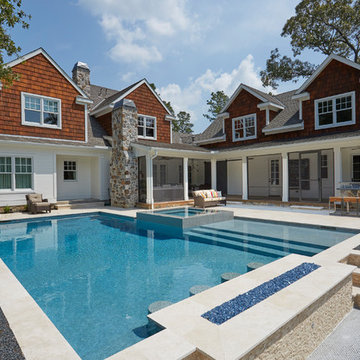
 Morning Star Builders LTD
Mike Kaskel
Inspiration for a large timeless l-shaped pool remodel in Houston
Inspiration for a large timeless l-shaped pool remodel in Houston

Sponsored
Fredericksburg, OH

High Point Cabinets
Columbus' Experienced Custom Cabinet Builder | 4x Best of Houzz Winner

 Nystrom Design
Balancing modern architectural elements with traditional Edwardian features was a key component of the complete renovation of this San Francisco residence. All new finishes were selected to brighten and enliven the spaces, and the home was filled with a mix of furnishings that convey a modern twist on traditional elements. The re-imagined layout of the home supports activities that range from a cozy family game night to al fresco entertaining.
Architect: AT6 Architecture
Builder: Citidev
Photographer: Ken Gutmaker Photography

 Lindberg Flooring & Remodeling
Large transitional l-shaped light wood floor kitchen photo in Houston with an undermount sink, shaker cabinets, gray cabinets, white backsplash, subway tile backsplash, stainless steel appliances and an island

 Charleston Home + Design Mag
For more information, call Aqua Blue Pools at (843) 767-7665 or visit http://www.aquabluepools.net/. Photograph by Patrick Brickman of Charleston Home + Design magazine.

 Vincent Longo Custom Builders
Example of a large transitional l-shaped light wood floor and brown floor kitchen pantry design in Atlanta with shaker cabinets, white cabinets, wood countertops, white backsplash, stainless steel appliances and no island

 PS & Daughters
Jaime Alverez
Living room - mid-sized transitional enclosed dark wood floor and brown floor living room idea in Philadelphia with beige walls, a corner fireplace, a plaster fireplace and a wall-mounted tv
Living room - mid-sized transitional enclosed dark wood floor and brown floor living room idea in Philadelphia with beige walls, a corner fireplace, a plaster fireplace and a wall-mounted tv

Inspiration for a huge transitional l-shaped dark wood floor and brown floor kitchen remodel in Philadelphia with a single-bowl sink, white cabinets, quartzite countertops, gray backsplash, ceramic backsplash, stainless steel appliances, an island, white countertops and shaker cabinets


 Angela Otten - Inspire Kitchen Design Studio
Emily Minton Redfield; EMR Photography

Inspiration for a contemporary u-shaped kitchen remodel in Denver with an undermount sink, open cabinets, metallic backsplash, stainless steel appliances and a peninsula
Inspiration for a contemporary u-shaped kitchen remodel in Denver with an undermount sink, open cabinets, metallic backsplash, stainless steel appliances and a peninsula
 Steinhafels
Designer: Aaron Keller | Photographer: Sarah Utech

Living room - large transitional formal and open concept medium tone wood floor and brown floor living room idea in Milwaukee with gray walls, a standard fireplace, a stone fireplace and a tv stand
Living room - large transitional formal and open concept medium tone wood floor and brown floor living room idea in Milwaukee with gray walls, a standard fireplace, a stone fireplace and a tv stand
 User
UserCassandra McKissick

Mid-sized minimalist freestanding desk porcelain tile and gray floor study room photo in San Diego with white walls
Mid-sized minimalist freestanding desk porcelain tile and gray floor study room photo in San Diego with white walls

 Impact Remodeling and Construction
Design ideas for a mid-sized modern partial sun backyard concrete paver landscaping in DC Metro with a fire pit.


 David Cannon Photography
Amazing front porch of a modern farmhouse built by Steve Powell Homes (www.stevepowellhomes.com). Photo Credit: David Cannon Photography (www.davidcannonphotography.com)
 Bita Interior Design


Example of a large island style backyard tile and l-shaped infinity pool house design in San Diego
 Etelamaki Architecture
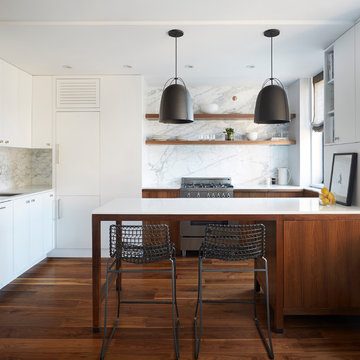
Example of a trendy u-shaped medium tone wood floor open concept kitchen design in New York with an undermount sink, flat-panel cabinets, medium tone wood cabinets, white backsplash and a peninsula
44