
Search results for "L shaped" in Home Design Ideas
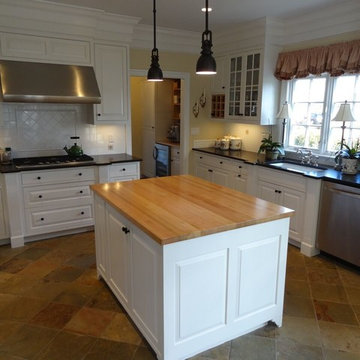
 Lake Anna Timber Homes
Example of a classic l-shaped beige floor eat-in kitchen design in Other with white cabinets, white backsplash, stainless steel appliances, an island, raised-panel cabinets, soapstone countertops and subway tile backsplash
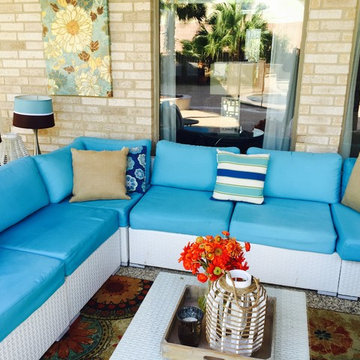
 Bbrand Interiors
Example of a mid-sized beach style backyard tile patio design in Houston with a roof extension
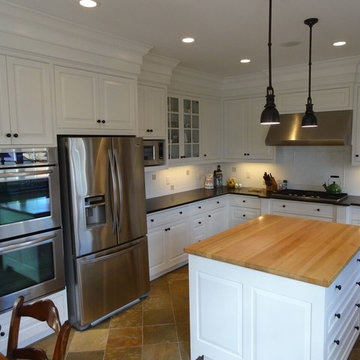 Lake Anna Timber Homes
Eat-in kitchen - traditional l-shaped beige floor eat-in kitchen idea in Other with white cabinets, white backsplash, stainless steel appliances, an island, raised-panel cabinets, soapstone countertops and subway tile backsplash
Find the right local pro for your project

 Reef Design Build
Connie White
Large cottage open concept light wood floor and brown floor family room photo in Phoenix with beige walls, a standard fireplace, a brick fireplace and a wall-mounted tv
Large cottage open concept light wood floor and brown floor family room photo in Phoenix with beige walls, a standard fireplace, a brick fireplace and a wall-mounted tv
 Moss Yaw Design studio

vaulted ceilings and clean finishes highlight the mix of contemporary design and cottage details in this light filled kitchen and dining space
Eat-in kitchen - mid-sized coastal l-shaped light wood floor, white floor and exposed beam eat-in kitchen idea in Orange County with an undermount sink, flat-panel cabinets, white cabinets, quartz countertops, white backsplash, mosaic tile backsplash, stainless steel appliances, an island and gray countertops
Eat-in kitchen - mid-sized coastal l-shaped light wood floor, white floor and exposed beam eat-in kitchen idea in Orange County with an undermount sink, flat-panel cabinets, white cabinets, quartz countertops, white backsplash, mosaic tile backsplash, stainless steel appliances, an island and gray countertops
 Kepler Design

Interior design for full remodel by designers Kepler Design; Brooks Andie, contractor; Cabinetry design by Kepler using Plato Woodwork Custom Cabinetry; Plumbing Fixtures from Pacific Coast Kitchen & Bath;
 Retro+Fit Design L.L.C.
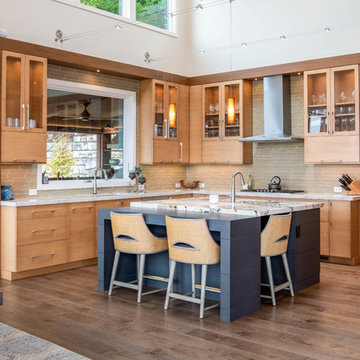
A very contemporary home on a tricky mountainside lot with incredible views of downtown, Beaverdam Valley, The French Broad River, and Mt. Pisgah. Designed to blend into the hillside. Photos by Ryan Theede

Sponsored
Plain City, OH

Kuhns Contracting, Inc.
Central Ohio's Trusted Home Remodeler Specializing in Kitchens & Baths
 Hucks & Washington Furniture Company

Living room - mid-sized transitional formal and open concept carpeted and beige floor living room idea in San Diego with blue walls, no fireplace and no tv

 JACK ROSEN CUSTOM KITCHENS
Open concept kitchen - large traditional l-shaped medium tone wood floor open concept kitchen idea in DC Metro with an undermount sink, shaker cabinets, white cabinets, gray backsplash, subway tile backsplash, an island, quartz countertops and stainless steel appliances

 Tolaris Homes
Marcie Fry
Example of a classic l-shaped kitchen design in Orlando with a farmhouse sink, glass-front cabinets, white cabinets, white backsplash, subway tile backsplash and stainless steel appliances
Example of a classic l-shaped kitchen design in Orlando with a farmhouse sink, glass-front cabinets, white cabinets, white backsplash, subway tile backsplash and stainless steel appliances
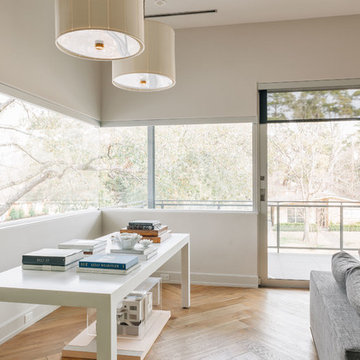
 Poet Interiors
Ben Hill
Trendy open concept light wood floor living room photo in Houston with white walls, a standard fireplace, a tile fireplace and a wall-mounted tv
Trendy open concept light wood floor living room photo in Houston with white walls, a standard fireplace, a tile fireplace and a wall-mounted tv
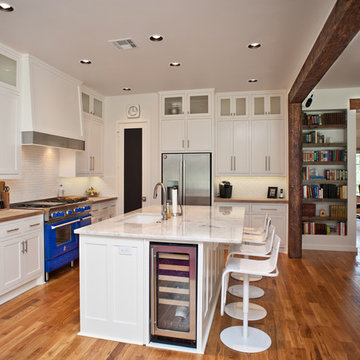
 Oak Leaf Custom Homes
Jim Greene
Inspiration for a large transitional l-shaped light wood floor eat-in kitchen remodel in Oklahoma City with an undermount sink, shaker cabinets, white cabinets, wood countertops, white backsplash, stone tile backsplash, stainless steel appliances and no island
Inspiration for a large transitional l-shaped light wood floor eat-in kitchen remodel in Oklahoma City with an undermount sink, shaker cabinets, white cabinets, wood countertops, white backsplash, stone tile backsplash, stainless steel appliances and no island

 Hopedale Builders, Inc.
Photo by Matthew Benham
Inspiration for a rustic backyard l-shaped lap pool remodel in Charlotte with decking
Inspiration for a rustic backyard l-shaped lap pool remodel in Charlotte with decking

Sponsored
Fredericksburg, OH

High Point Cabinets
Columbus' Experienced Custom Cabinet Builder | 4x Best of Houzz Winner
 Stoltzfus Drafting & Design

Mid-sized transitional l-shaped brown floor eat-in kitchen photo in Philadelphia with a farmhouse sink, flat-panel cabinets, beige cabinets, quartz countertops, white backsplash, ceramic backsplash, stainless steel appliances, an island and white countertops

 Bridgford Construction Inc.


Mid-sized transitional wooden u-shaped mixed material railing staircase photo in San Francisco with wooden risers
 Straus Design/Build

Mid-sized transitional l-shaped cement tile floor eat-in kitchen photo in Los Angeles with a double-bowl sink, shaker cabinets, white cabinets, solid surface countertops, stainless steel appliances and an island


 Stately Homes LLC
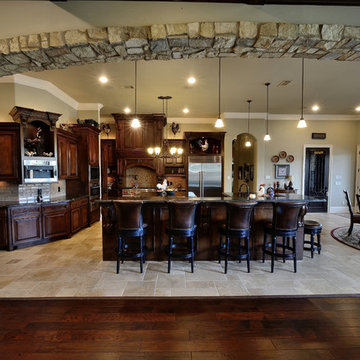
Perfect view of the kitchen and all it has to offer!
Inspiration for a large timeless l-shaped travertine floor open concept kitchen remodel in Houston with raised-panel cabinets, dark wood cabinets, granite countertops, an island, an undermount sink, beige backsplash, brick backsplash and stainless steel appliances
Inspiration for a large timeless l-shaped travertine floor open concept kitchen remodel in Houston with raised-panel cabinets, dark wood cabinets, granite countertops, an island, an undermount sink, beige backsplash, brick backsplash and stainless steel appliances
 Wolf & Wing Interior Design

Mid-sized eclectic enclosed dark wood floor family room photo in New York with white walls, no fireplace and a wall-mounted tv
 GM Drafting & Design Inc.
Photo: Julian Plimley
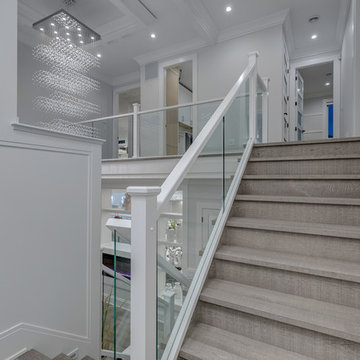
Example of a mid-sized trendy wooden l-shaped glass railing staircase design in Vancouver with wooden risers
Example of a mid-sized trendy wooden l-shaped glass railing staircase design in Vancouver with wooden risers
40