
Search results for "L shaped" in Home Design Ideas
 Plan Architecture

Large transitional wooden l-shaped wood railing staircase photo in New York with painted risers
 Omega Products Intl
Trent Bell Photography
Omega ColorTek Stucco
Blue Heron Living
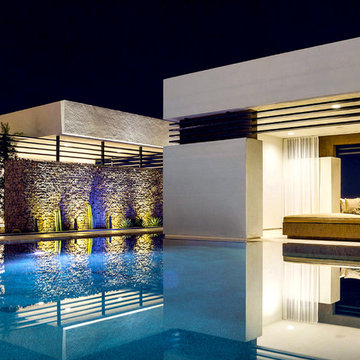
Example of a trendy backyard l-shaped pool house design in Los Angeles
Example of a trendy backyard l-shaped pool house design in Los Angeles
 Energysavers & FireplaceStars.com

Inspiration for a mid-sized transitional formal and enclosed dark wood floor and brown floor living room remodel in Boston with gray walls, a standard fireplace, a tile fireplace and no tv
Find the right local pro for your project
 Pauli & Uribe Architects
Greg Premru

Example of a mid-sized classic carpeted u-shaped wood railing staircase design in Boston with carpeted risers
Example of a mid-sized classic carpeted u-shaped wood railing staircase design in Boston with carpeted risers

 Rowland+Broughton Architecture & Urban Design
Danish u-shaped light wood floor and beige floor eat-in kitchen photo with a single-bowl sink, flat-panel cabinets, white cabinets, white backsplash, glass sheet backsplash, stainless steel appliances, an island and gray countertops

 W.B. Homes, Inc.
Example of a large transitional walk-out dark wood floor and brown floor basement design in Philadelphia with green walls

 Stoneridge Custom Development
Spin Photography
Inspiration for a mid-sized contemporary backyard concrete and l-shaped infinity hot tub remodel in Portland
Inspiration for a mid-sized contemporary backyard concrete and l-shaped infinity hot tub remodel in Portland



 Sasha Nostrand Interiors
Family room - coastal carpeted family room idea in Boston with beige walls and no tv
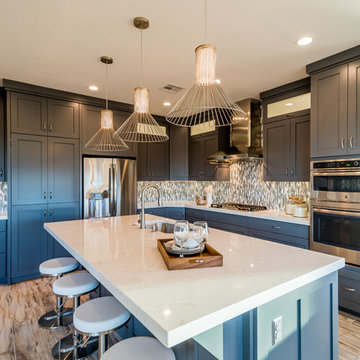
 Ence Homes
This was our 2016 Parade Home and our model home for our Cantera Cliffs Community. This unique home gets better and better as you pass through the private front patio courtyard and into a gorgeous entry. The study conveniently located off the entry can also be used as a fourth bedroom. A large walk-in closet is located inside the master bathroom with convenient access to the laundry room. The great room, dining and kitchen area is perfect for family gathering. This home is beautiful inside and out.
Jeremiah Barber

 Hennard Custom Homes
Large mountain style backyard l-shaped and concrete lap pool photo in Little Rock
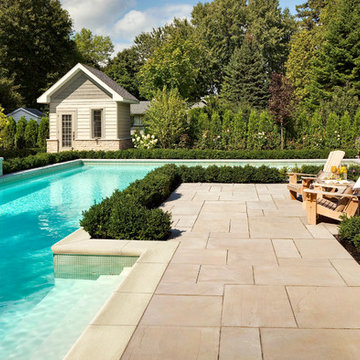
 Techo-Bloc
Audacious in its massive size, the look of this bold beauty is polished yet casual.
With its elegant veining, Aberdeen makes a statement at once luxuriant and eminently livable.



 Direct Hardwood Flooring
Inspiration for a mid-sized craftsman l-shaped dark wood floor kitchen remodel in Charlotte with an undermount sink, recessed-panel cabinets, white cabinets, solid surface countertops, stainless steel appliances and an island

Sponsored
Columbus, OH

Trish Takacs Design
Award Winning & Highly Skilled Kitchen & Bath Designer in Columbus



 Pazera Cabinetry
Photo by Tony Lopez / East End Film & Digital
Inspiration for a mid-sized transitional formal and enclosed light wood floor and beige floor living room remodel in New York with white walls, no fireplace and no tv
Inspiration for a mid-sized transitional formal and enclosed light wood floor and beige floor living room remodel in New York with white walls, no fireplace and no tv
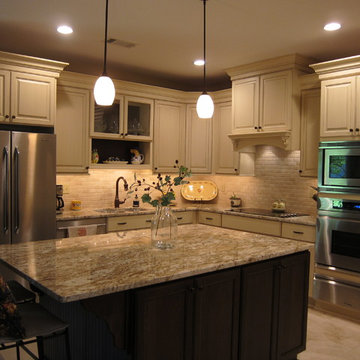
 Kitchens Unlimited
Design and photos byDottie Petrilak
Inspiration for a mid-sized timeless l-shaped travertine floor open concept kitchen remodel in Other with an undermount sink, white cabinets, granite countertops, beige backsplash, stone tile backsplash, stainless steel appliances and an island
Inspiration for a mid-sized timeless l-shaped travertine floor open concept kitchen remodel in Other with an undermount sink, white cabinets, granite countertops, beige backsplash, stone tile backsplash, stainless steel appliances and an island
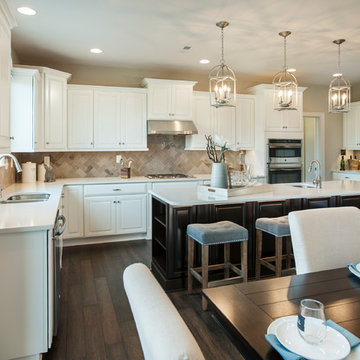 W.B. Homes, Inc.
Example of a large transitional l-shaped dark wood floor open concept kitchen design in Philadelphia with an undermount sink, recessed-panel cabinets, white cabinets, quartz countertops, beige backsplash, porcelain backsplash, stainless steel appliances and an island


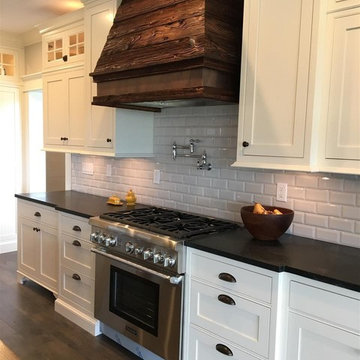
 Columbia Cabinets
New Twist on Farmhouse Chic
Project Details
Designer: Amy Van Wie
Cabinetry: Brookhaven Framed Cabinetry
Wood: Maple
Finishes: Perimeter – Antique White; Island – Matte Twilight
Door: Kingston Recessed Inset
Countertop: Perimeter – Soapstone; Island – Walnut
Awards
2016 Saratoga Showcase of Homes
For this stunning Showcase Home, we worked to achieve a classic farmhouse look with some new and interesting twists. To enhance a clean aesthetic, we customized the cabinet boxes to avoid any distracting seams, common with inset kitchens. But at the same time, we used decorative feet on the end cabinets and bead board accents to achieve that furniture look common in historic farmhouses. Additional nods to the farmhouse schematic include mullion glass doors, an apron front sink, beveled subway tile, turn latch knobs and bin pulls all in oiled rubbed bronze and a magnificent mushroom wood and copper custom hood.

 Principle Design & Construction, Inc.
Example of a mid-sized transitional l-shaped dark wood floor eat-in kitchen design in Orange County with an undermount sink, shaker cabinets, gray cabinets, solid surface countertops, beige backsplash, matchstick tile backsplash, stainless steel appliances and a peninsula

 Proform Builds
Example of a mid-sized 1950s l-shaped eat-in kitchen design in Seattle with an undermount sink, flat-panel cabinets, light wood cabinets, quartz countertops, white backsplash, glass tile backsplash, stainless steel appliances and an island
46