
Search results for "L shelf" in Home Design Ideas
 b Architecture Studio
Design Imaging Studios

Kitchen - small contemporary l-shaped porcelain tile kitchen idea in Boston with a double-bowl sink, flat-panel cabinets, white cabinets, solid surface countertops, gray backsplash, porcelain backsplash, stainless steel appliances and a peninsula
Kitchen - small contemporary l-shaped porcelain tile kitchen idea in Boston with a double-bowl sink, flat-panel cabinets, white cabinets, solid surface countertops, gray backsplash, porcelain backsplash, stainless steel appliances and a peninsula
 Bellweather Design-Build
Bellweather Construction, LLC is a trained and certified remodeling and home improvement general contractor that specializes in period-appropriate renovations and energy efficiency improvements. Bellweather's managing partner, William Giesey, has over 20 years of experience providing construction management and design services for high-quality home renovations in Philadelphia and its Main Line suburbs. Will is a BPI-certified building analyst, NARI-certified kitchen and bath remodeler, and active member of his local NARI chapter. He is the acting chairman of a local historical commission and has participated in award-winning restoration and historic preservation projects. His work has been showcased on home tours and featured in magazines.
 Angelica Henry Design
Dino Tonn

Inspiration for a contemporary l-shaped porcelain tile open concept kitchen remodel in Phoenix with flat-panel cabinets, black cabinets, stainless steel appliances, an integrated sink, quartz countertops, metallic backsplash, glass sheet backsplash and two islands
Inspiration for a contemporary l-shaped porcelain tile open concept kitchen remodel in Phoenix with flat-panel cabinets, black cabinets, stainless steel appliances, an integrated sink, quartz countertops, metallic backsplash, glass sheet backsplash and two islands
Find the right local pro for your project


 Allison Lind Interiors
Wynne H Earle Photography
Kitchen - eclectic l-shaped dark wood floor kitchen idea in Seattle with a farmhouse sink, shaker cabinets, blue cabinets, white backsplash, subway tile backsplash, black appliances, an island and white countertops
Kitchen - eclectic l-shaped dark wood floor kitchen idea in Seattle with a farmhouse sink, shaker cabinets, blue cabinets, white backsplash, subway tile backsplash, black appliances, an island and white countertops

 Carl Mattison Design
Danish l-shaped light wood floor kitchen photo in Atlanta with a farmhouse sink, flat-panel cabinets, gray cabinets, stainless steel appliances, an island and white countertops

Kitchen - large contemporary l-shaped painted wood floor and white floor kitchen idea in Philadelphia with an undermount sink, raised-panel cabinets, white cabinets, wood countertops, gray backsplash, marble backsplash, stainless steel appliances and an island

Sponsored
Fredericksburg, OH

High Point Cabinets
Columbus' Experienced Custom Cabinet Builder | 4x Best of Houzz Winner

 Detailed Designs By Denise
Matt Harrer
Kitchen - traditional l-shaped medium tone wood floor kitchen idea in St Louis with a farmhouse sink, shaker cabinets, green cabinets, stainless steel appliances, an island and soapstone countertops
Kitchen - traditional l-shaped medium tone wood floor kitchen idea in St Louis with a farmhouse sink, shaker cabinets, green cabinets, stainless steel appliances, an island and soapstone countertops
 collaborative interiors
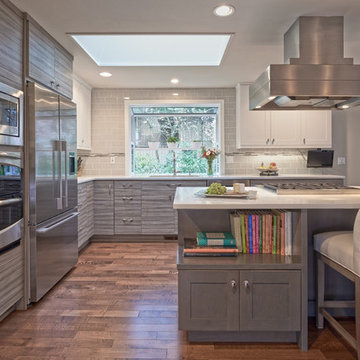
AWARD WINNING DESIGN 2015: 2nd place Open Plan Kitchen - NKBA Puget Sound Interior/Kitchen Design: Beverly Bradshaw Interiors / Photographer: NW Architectural Photography/ Cabinet Design: Collaborative Interiors
 house by JSD
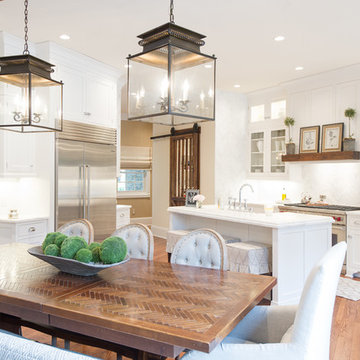
Eat-in kitchen - traditional l-shaped light wood floor eat-in kitchen idea in Other with glass-front cabinets, white cabinets, marble countertops, white backsplash, paneled appliances and an island
 21st Century Tile

Kitchen - mid-sized eclectic l-shaped kitchen idea in Milwaukee with an undermount sink, shaker cabinets, blue cabinets, solid surface countertops, multicolored backsplash, ceramic backsplash and a peninsula
 seattlehometours.com
Dan Farmer | Seattle Home Tours

Inspiration for a contemporary l-shaped kitchen remodel in Seattle with an undermount sink, flat-panel cabinets, white cabinets, white backsplash, stainless steel appliances and an island
Inspiration for a contemporary l-shaped kitchen remodel in Seattle with an undermount sink, flat-panel cabinets, white cabinets, white backsplash, stainless steel appliances and an island
 Hulburd Design
Cesar Rubio
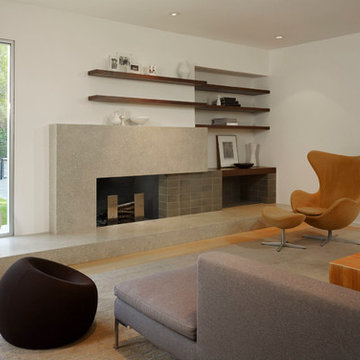
Large minimalist formal and open concept light wood floor living room photo in San Francisco with white walls, a standard fireplace, a concrete fireplace and no tv
Large minimalist formal and open concept light wood floor living room photo in San Francisco with white walls, a standard fireplace, a concrete fireplace and no tv


 Kaplan Thompson Architects
Sandy Agrafiotis

Elegant l-shaped eat-in kitchen photo in Portland Maine with glass-front cabinets, light wood cabinets, an undermount sink, beige backsplash, stone tile backsplash, stainless steel appliances and an island
Elegant l-shaped eat-in kitchen photo in Portland Maine with glass-front cabinets, light wood cabinets, an undermount sink, beige backsplash, stone tile backsplash, stainless steel appliances and an island
 J. Kurtz Design
Amy Bartlam
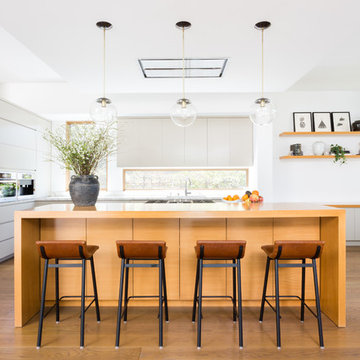
Inspiration for a large contemporary l-shaped medium tone wood floor and brown floor kitchen remodel in Los Angeles with flat-panel cabinets, gray cabinets, wood countertops, white backsplash, window backsplash, stainless steel appliances, an island, brown countertops and an undermount sink
Inspiration for a large contemporary l-shaped medium tone wood floor and brown floor kitchen remodel in Los Angeles with flat-panel cabinets, gray cabinets, wood countertops, white backsplash, window backsplash, stainless steel appliances, an island, brown countertops and an undermount sink
 Florida Designer Cabinetry
Custom Contemporary Cabinetry
Dimmable Warm White LED Lights
Magnolia/Guyana Color Combo

Living room - large modern open concept marble floor and beige floor living room idea in Miami with white walls, no fireplace and a media wall
Living room - large modern open concept marble floor and beige floor living room idea in Miami with white walls, no fireplace and a media wall
 Creative Builders

Large trendy master concrete floor and gray floor bedroom photo in Los Angeles with white walls and no fireplace


 Patrick Dyke Collaborative l.l.c.

Inspiration for a contemporary kitchen remodel in Detroit with an undermount sink, open cabinets, stainless steel cabinets, white backsplash, stainless steel appliances and an island
 Laura Hunt Design

Eat-in kitchen - mid-sized contemporary l-shaped light wood floor eat-in kitchen idea in San Francisco with an undermount sink, flat-panel cabinets, solid surface countertops, gray backsplash, porcelain backsplash, stainless steel appliances, an island and medium tone wood cabinets

7