
Search results for "Laboratory testing" in Home Design Ideas



Find the right local pro for your project

 TENTEN Kitchens
AFTER - the radiator cover looks gorgeous and matches completely. The homeowner has access from the front so the radiator can be bled when needed. And the granite on top will withstand the dogs putting their paws on it and looking out the window.
 Generator Studio
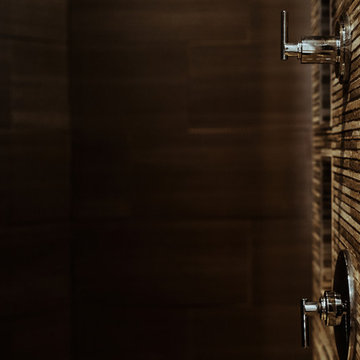
Master bathroom shower wall in stone tile. Integrated shelving hides the necessities. Kyle Pugh photo credit.
Inspiration for a contemporary home design remodel in Kansas City
Inspiration for a contemporary home design remodel in Kansas City

 G. Christianson Construction, Inc.
Example of a mid-sized classic l-shaped medium tone wood floor eat-in kitchen design with an undermount sink, raised-panel cabinets, white cabinets, quartzite countertops, white backsplash, subway tile backsplash, white appliances and a peninsula

 Christopher's Kitchen & Bath
An up-close view of the cherry cabinets with the white oak "sticking" detail.
Large arts and crafts l-shaped medium tone wood floor open concept kitchen photo in Denver with an undermount sink, shaker cabinets, medium tone wood cabinets, quartz countertops, beige backsplash, ceramic backsplash, stainless steel appliances and two islands
Large arts and crafts l-shaped medium tone wood floor open concept kitchen photo in Denver with an undermount sink, shaker cabinets, medium tone wood cabinets, quartz countertops, beige backsplash, ceramic backsplash, stainless steel appliances and two islands



 Sister Studio
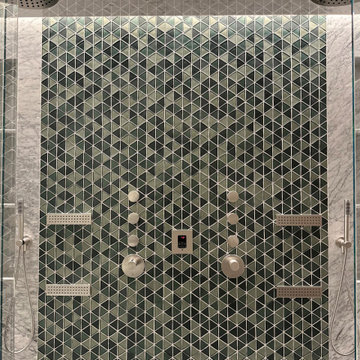
Modern luxurious Master Suite Bathroom features Carrara Marble, custom vanity, lighting, and hand selected tile. His and hers steam shower features dual floating marble shower benches.


 Guided Home Design
Hallway - mid-sized transitional porcelain tile and gray floor hallway idea in Phoenix with white walls

 Studio 1323
Custom finish oak cabinetry
Jack Hillbrand, Architect
Example of a mid-sized transitional master medium tone wood floor bedroom design in Los Angeles with white walls
Example of a mid-sized transitional master medium tone wood floor bedroom design in Los Angeles with white walls
 NORDIC BUILDERS - MODERN TIMBERFRAME DESIGN BUILD
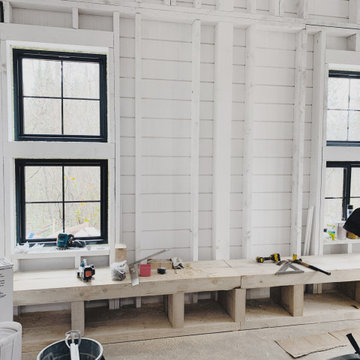
Small cottage open concept light wood floor, beige floor, vaulted ceiling and shiplap wall living room photo in Minneapolis with white walls, a wood stove and a shiplap fireplace




 Curtis Lumber East Greenbush
This sleek and modern kitchen designed by Curtis Lumber Co., Inc. features cabinets from Crystal Cabinet Works that the homeowners wanted to match the existing mahogany windows.
The cabinets are from the Crystal Encore line, Springfield Door Style, Mahogany Wood with Natural Finish. Goals of this remodel included relocating the sink and dishwasher for better workflow, adding a pantry, pull-out storage solutions as well as a pullout trash/recycling center.
Photos property of Curtis Lumber Co., Inc.


30