
Search results for "Laboratory" in Home Design Ideas

 JWT Associates
Lee Manning Photography
Eat-in kitchen - mid-sized farmhouse u-shaped medium tone wood floor eat-in kitchen idea in Los Angeles with a farmhouse sink, shaker cabinets, gray cabinets, green backsplash, ceramic backsplash, stainless steel appliances, an island and wood countertops
Eat-in kitchen - mid-sized farmhouse u-shaped medium tone wood floor eat-in kitchen idea in Los Angeles with a farmhouse sink, shaker cabinets, gray cabinets, green backsplash, ceramic backsplash, stainless steel appliances, an island and wood countertops

 360º Design, Valhalla, NY
An extreme renovation makeover for my clients teenagers bathroom. We expanded the footprint and upgraded all facets of the existing space. We selected a more mature, sophisticated, spa like vibe that fit her likes and needs, while maintaining a modern, subdued palette that was calming + inviting and showcased the sculptural elements in the room. There really was nowhere but up to go in this space.
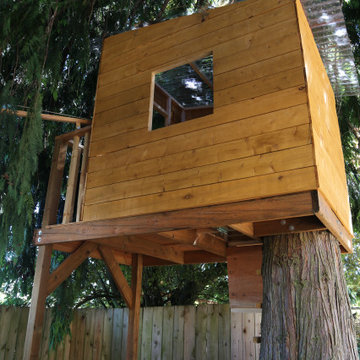
 Selander Laboratories
We designed and built this custom elevated tree house with a front deck to fit perfectly into the backyard, providing a durable and imaginative space for outdoor play.
Find the right local pro for your project
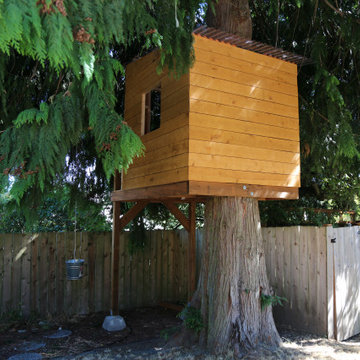 Selander Laboratories
We designed and built this custom elevated tree house with a front deck to fit perfectly into the backyard, providing a durable and imaginative space for outdoor play.


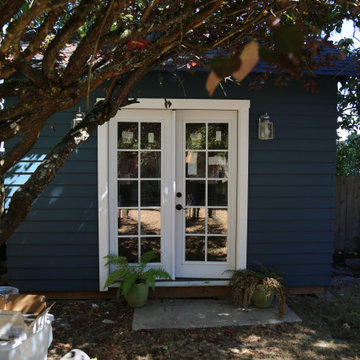 Selander Laboratories
This custom-built shed features french doors, built to match the style of the existing home while providing a versatile space for a home office or outdoor storage.
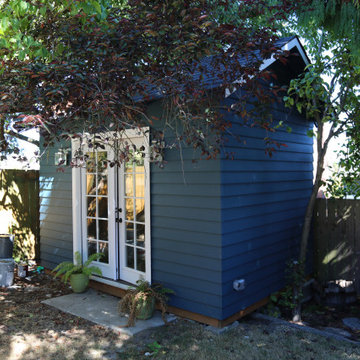 Selander Laboratories
This custom-built shed features french doors, built to match the style of the existing home while providing a versatile space for a home office or outdoor storage.

 European Stone Tile & Design, Inc.
Modern Kitchen Reface from cherry cabinet to a darker, shaker modern door style set up. Homeowner selected Sparkling White Quartz for the perimeter and a gray mid tone quartz for her opposing peninsula piece.
Using 4x16 White ceramic tiles gave this traditional kitchen a modern clean pop.

 User
UserLarge beach style formal and open concept medium tone wood floor and brown floor living room photo
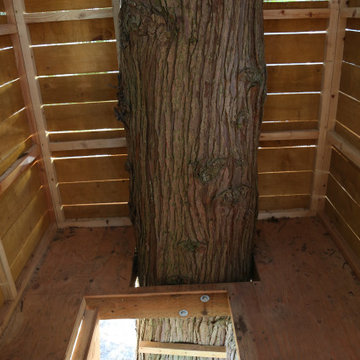 Selander Laboratories
We designed and built this custom elevated tree house with a front deck to fit perfectly into the backyard, providing a durable and imaginative space for outdoor play.
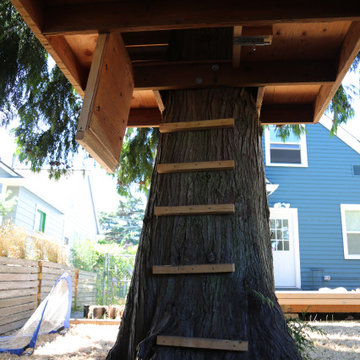 Selander Laboratories
We designed and built this custom elevated tree house with a front deck to fit perfectly into the backyard, providing a durable and imaginative space for outdoor play.



 The Design Laboratory
Leland Gebhardt
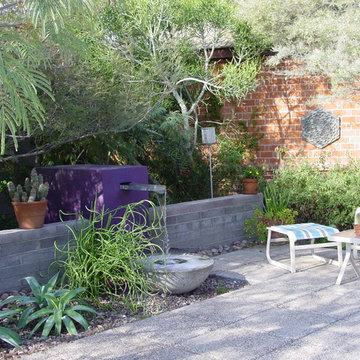
Front door - mid-sized mid-century modern front door idea in Phoenix with a red front door
Front door - mid-sized mid-century modern front door idea in Phoenix with a red front door
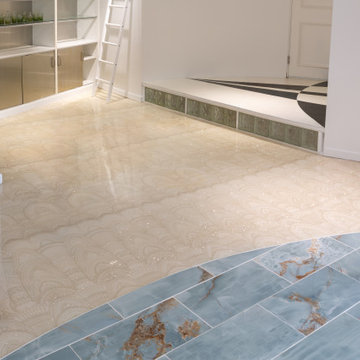 Selander Laboratories
Hand-poured epoxy floors with embedded lace detailing, paired with custom tile flooring to create visual contrast and fluid transitions throughout the home.
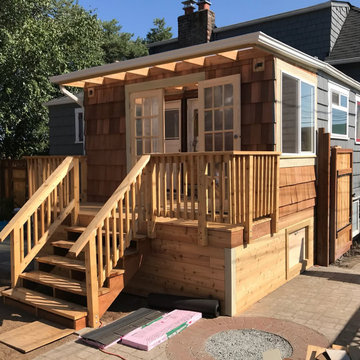 Selander Laboratories
This residential project featured a custom home addition designed to blend seamlessly with the existing property. We completed the exterior with a new wood deck, railings, and staircase.
 User
UserFreestanding bathtub - large transitional master white tile and marble tile white floor and marble floor freestanding bathtub idea in Detroit with recessed-panel cabinets, white cabinets, gray walls, an undermount sink, white countertops, a two-piece toilet, marble countertops and a hinged shower door
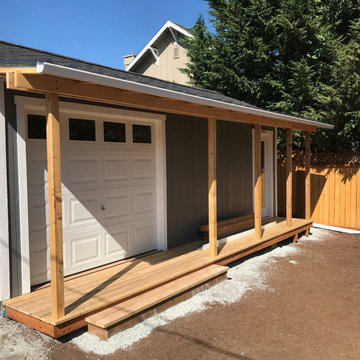 Selander Laboratories
We built a matching ground-level wood deck and a custom overhead awning to complement the exterior.
Inspiration for a craftsman home design remodel in Seattle
Inspiration for a craftsman home design remodel in Seattle


13