
Search results for "Laboratory" in Home Design Ideas
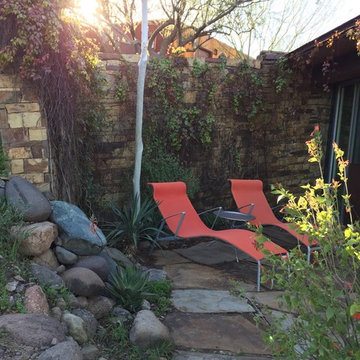
 The Design Laboratory
The Master Bedroom Patio, perfect for lounging and relaxing while reading a book or the paper.
Inspiration for a large southwestern backyard stone patio remodel in Phoenix with no cover
Inspiration for a large southwestern backyard stone patio remodel in Phoenix with no cover

 Equine Facility Design
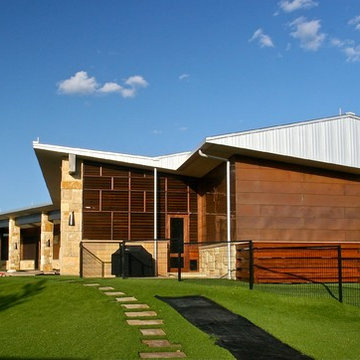
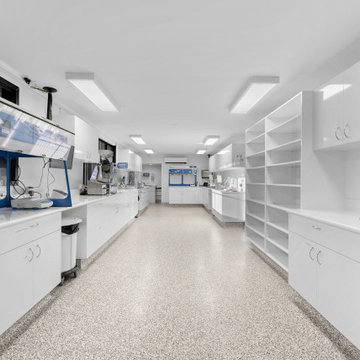
This property was developed as a private horse training and breeding facility. A post framed horse barn design is connected to a 70' x 146' engineered steel indoor arena created a tee shaped building. The barn has nine stalls, wash/groom stalls, office, and support spaces on the first floor and a laboratory and storage areas on the second floor. The office and laboratory have windows into the indoor horse riding arena design. The riding arena is day lit from roll-up glass garage doors, translucent panel clerestories, and a translucent panel gable end wall. Site layout; driveways; an outdoor arena; pastures; and a storage building with a manure bunker were also included in the property development.

Find the right local pro for your project

 Freund Studio Fine Art
A pair of metal prints from a series "Frame" a frosted glass slot window - between the living room and bedroom.
Minimalist home design photo in Los Angeles
Minimalist home design photo in Los Angeles
 Freund Studio Fine Art
LED Lighting creates color and reflections in the Art placed in this bathroom.
Example of a minimalist home design design in Los Angeles
Example of a minimalist home design design in Los Angeles
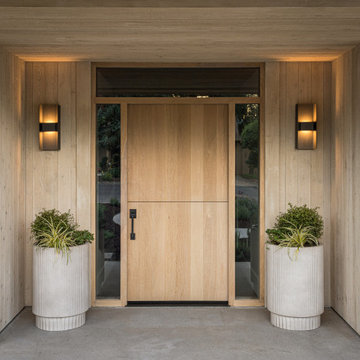

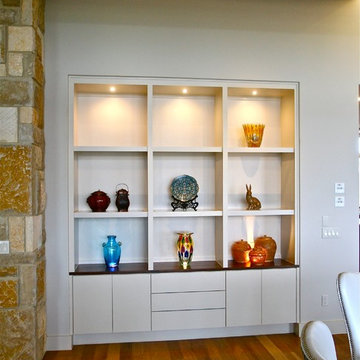
 Barley|Pfeiffer Architecture
Alan Barley, AIA & Oliver Custom Homes, LLC
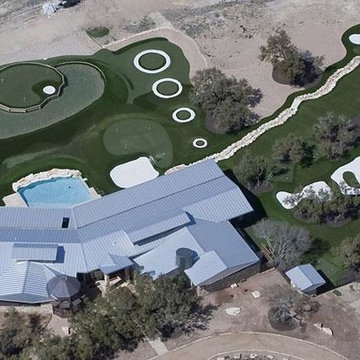
screened in porch, Austin luxury home, Austin custom home, BarleyPfeiffer Architecture, BarleyPfeiffer, wood floors, sustainable design, soft hill contemporary, sleek design, pro work, modern, low voc paint, live oaks sanctuary, live oaks, interiors and consulting, house ideas, home planning, 5 star energy, hill country, high performance homes, green building, fun design, 5 star appliance, find a pro, family home, elegance, efficient, custom-made, comprehensive sustainable architects, barley & Pfeiffer architects, natural lighting
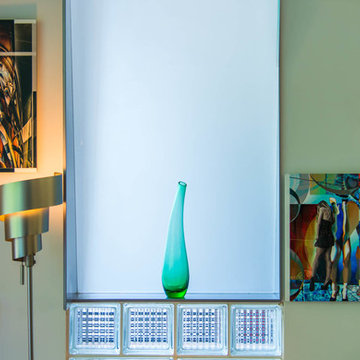 Freund Studio Fine Art
Prints frame another frosted glass window.
Inspiration for a modern living room remodel in Los Angeles
Inspiration for a modern living room remodel in Los Angeles

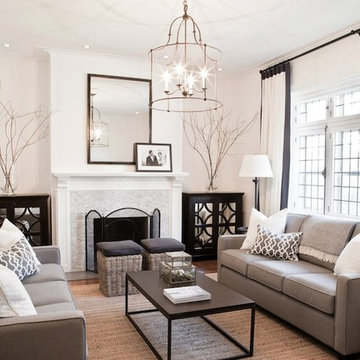
 Charleston Lighting And Interiors
$899.00
The Fitzjames Lantern is a perfect example of a simple form executed with the purity of a natural material - wrought iron. The hammered metal and hand-applied Mayfair finish call attention to the importance and beauty of this fundamental material. The classic, uncomplicated shape delivers presence with the strength of the lines.-Currey and Company

 Blue Ridge Design Build
Example of a transitional master beige tile brown floor and single-sink freestanding bathtub design with light wood cabinets, a bidet, beige walls, an undermount sink, white countertops and a niche
 Barley|Pfeiffer Architecture
Alan Barley, AIA & Oliver Custom Homes, LLC
screened in porch, Austin luxury home, Austin custom home, BarleyPfeiffer Architecture, BarleyPfeiffer, wood floors, sustainable design, soft hill contemporary, sleek design, pro work, modern, low voc paint, live oaks sanctuary, live oaks, interiors and consulting, house ideas, home planning, 5 star energy, hill country, high performance homes, green building, fun design, 5 star appliance, find a pro, family home, elegance, efficient, custom-made, comprehensive sustainable architects, barley & Pfeiffer architects, natural lighting
 Mackenzie Collier Interiors
GoFitJo
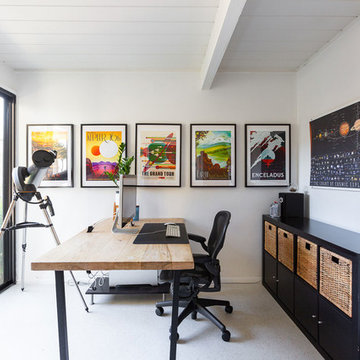
This client loves astronomy and all things outer space, and we wanted to reflect that in his office design. These imaginative NASA Jet Propulsion Laboratory travel posters are totally stellar—they're made to look like vintage National Park tourism posters, and they're free to download online.
Photo by Gilian Walsworth for Dwell Magazine

 Barley|Pfeiffer Architecture
Alan Barley, AIA & Oliver Custom Homes, LLC
screened in porch, Austin luxury home, Austin custom home, BarleyPfeiffer Architecture, BarleyPfeiffer, wood floors, sustainable design, soft hill contemporary, sleek design, pro work, modern, low voc paint, live oaks sanctuary, live oaks, interiors and consulting, house ideas, home planning, 5 star energy, hill country, high performance homes, green building, fun design, 5 star appliance, find a pro, family home, elegance, efficient, custom-made, comprehensive sustainable architects, barley & Pfeiffer architects, natural lighting

 GIL WALSH INTERIORS

The powder room is highlighted by delicate shades of blue and a traditional brass faucet.
Example of a classic powder room design in Miami with a vessel sink and furniture-like cabinets
Example of a classic powder room design in Miami with a vessel sink and furniture-like cabinets
 The Design Laboratory
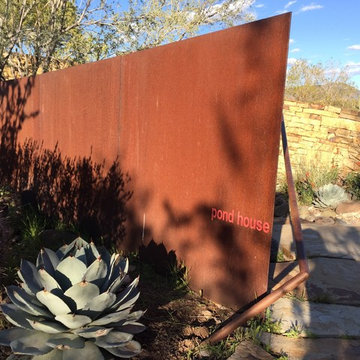
The House sports its very own name tag in the corten steel accented with the stark blue green of the parry agave
Inspiration for a large southwestern partial sun and drought-tolerant front yard stone landscaping in Phoenix.
Inspiration for a large southwestern partial sun and drought-tolerant front yard stone landscaping in Phoenix.
 Naples Bay Builders, Inc.

Living room - large coastal open concept medium tone wood floor and brown floor living room idea with white walls
 Barley|Pfeiffer Architecture
Alan Barley, AIA & Oliver Custom Homes, LLC
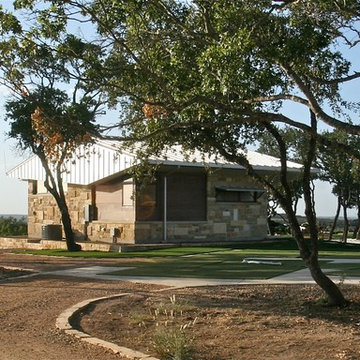
screened in porch, Austin luxury home, Austin custom home, BarleyPfeiffer Architecture, BarleyPfeiffer, wood floors, sustainable design, soft hill contemporary, sleek design, pro work, modern, low voc paint, live oaks sanctuary, live oaks, interiors and consulting, house ideas, home planning, 5 star energy, hill country, high performance homes, green building, fun design, 5 star appliance, find a pro, family home, elegance, efficient, custom-made, comprehensive sustainable architects, barley & Pfeiffer architects, natural lighting
16