
Search results for "Labrador" in Home Design Ideas

 Showpiece Kitchen & Bath
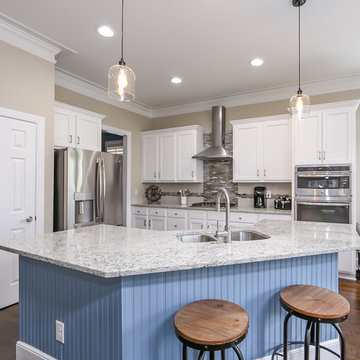
Example of a mid-sized farmhouse l-shaped medium tone wood floor and brown floor open concept kitchen design in Atlanta with an undermount sink, shaker cabinets, white cabinets, granite countertops, beige backsplash, glass sheet backsplash, stainless steel appliances and an island
 Opustone
Perfect White glass floor
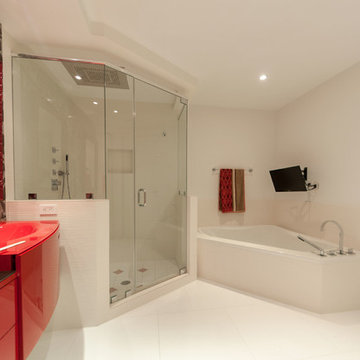
Example of a trendy multicolored tile corner bathtub design in Miami with an integrated sink
Example of a trendy multicolored tile corner bathtub design in Miami with an integrated sink
Find the right local pro for your project
 Pacific Northwest Cabinetry

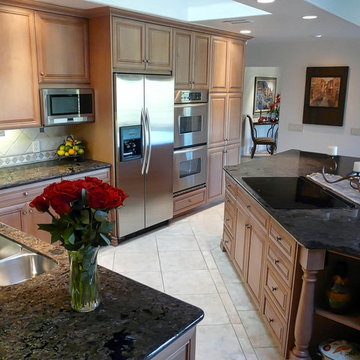
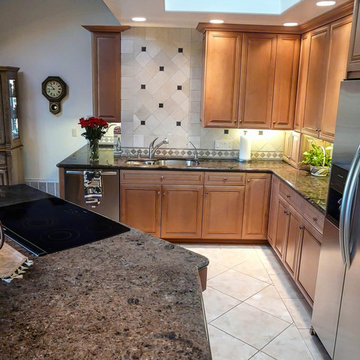
1980s Split level kitchen remodel in white with stainless and hardwood floors, recessed can lighting

Mid-sized transitional medium tone wood floor and brown floor eat-in kitchen photo in Portland with an undermount sink, recessed-panel cabinets, white cabinets, granite countertops, brown backsplash, glass tile backsplash, stainless steel appliances, an island and brown countertops
Mid-sized transitional medium tone wood floor and brown floor eat-in kitchen photo in Portland with an undermount sink, recessed-panel cabinets, white cabinets, granite countertops, brown backsplash, glass tile backsplash, stainless steel appliances, an island and brown countertops
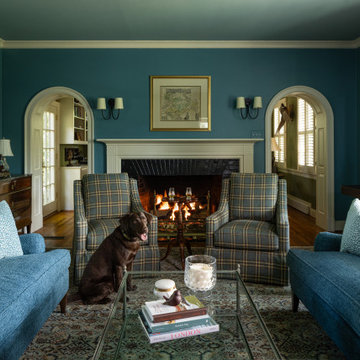
 Kathy Corbet Interiors
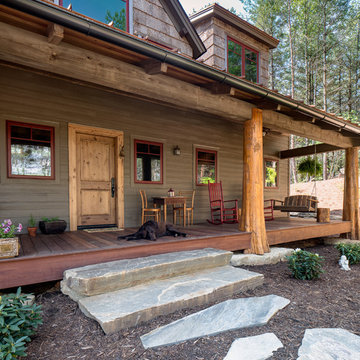
Two fireside chairs add warmth and charm to the space, accompanied by an unexpected yet delightful guest: Whiskey, a three-year-old chocolate Labrador, who couldn’t resist making an appearance!
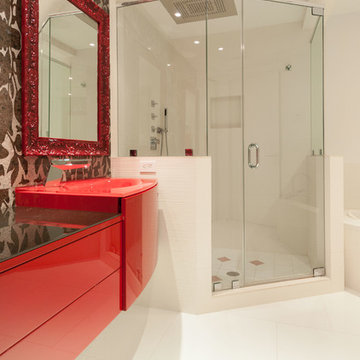 Opustone
Natura Antique Verano granite wall
Perfect White glass floor
Inspiration for a contemporary white tile corner shower remodel in Miami with an integrated sink
Inspiration for a contemporary white tile corner shower remodel in Miami with an integrated sink
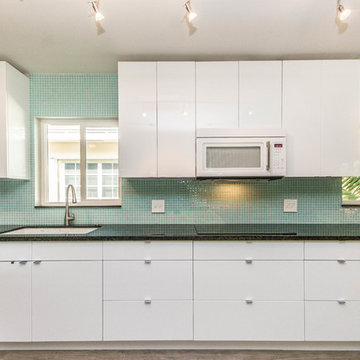
 Habify / adam & eve ARCHITECTURE
Example of a large minimalist kitchen design in Miami with an undermount sink
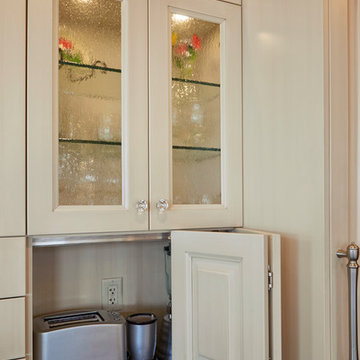
 Sawhill Kitchens
Kitchen remodel by Sawhill Custom Kitchens & Design. See more photos of our work at www.sawhillkitchens.com
Inspiration for a timeless medium tone wood floor kitchen remodel in Minneapolis with recessed-panel cabinets, white cabinets, granite countertops, white backsplash, ceramic backsplash, white appliances and an island
Inspiration for a timeless medium tone wood floor kitchen remodel in Minneapolis with recessed-panel cabinets, white cabinets, granite countertops, white backsplash, ceramic backsplash, white appliances and an island
 Pacific Northwest Cabinetry
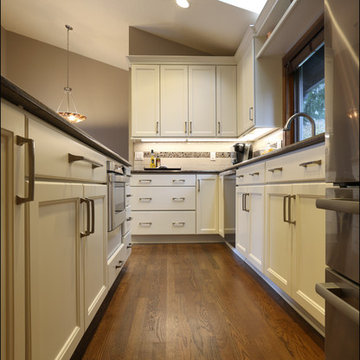
1980s Split level kitchen remodel in white with stainless and hardwood floors
Eat-in kitchen - mid-sized transitional medium tone wood floor and brown floor eat-in kitchen idea in Portland with an undermount sink, recessed-panel cabinets, white cabinets, granite countertops, brown backsplash, glass tile backsplash, stainless steel appliances, an island and brown countertops
Eat-in kitchen - mid-sized transitional medium tone wood floor and brown floor eat-in kitchen idea in Portland with an undermount sink, recessed-panel cabinets, white cabinets, granite countertops, brown backsplash, glass tile backsplash, stainless steel appliances, an island and brown countertops
 Pacific Northwest Cabinetry
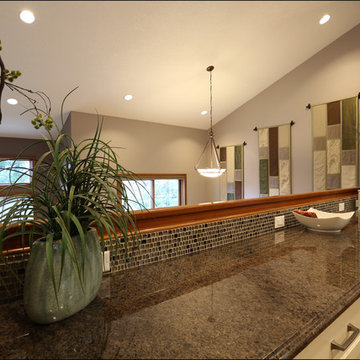
1980s Split level kitchen remodel in white with stainless and hardwood floors, recessed can lighting
Eat-in kitchen - mid-sized transitional medium tone wood floor and brown floor eat-in kitchen idea in Portland with an undermount sink, recessed-panel cabinets, white cabinets, granite countertops, brown backsplash, glass tile backsplash, stainless steel appliances, an island and brown countertops
Eat-in kitchen - mid-sized transitional medium tone wood floor and brown floor eat-in kitchen idea in Portland with an undermount sink, recessed-panel cabinets, white cabinets, granite countertops, brown backsplash, glass tile backsplash, stainless steel appliances, an island and brown countertops
 Pacific Northwest Cabinetry
1980s Split level kitchen remodel in white with stainless and hardwood floors
Eat-in kitchen - mid-sized transitional medium tone wood floor and brown floor eat-in kitchen idea in Portland with an undermount sink, recessed-panel cabinets, white cabinets, granite countertops, brown backsplash, glass tile backsplash, stainless steel appliances, an island and brown countertops
Eat-in kitchen - mid-sized transitional medium tone wood floor and brown floor eat-in kitchen idea in Portland with an undermount sink, recessed-panel cabinets, white cabinets, granite countertops, brown backsplash, glass tile backsplash, stainless steel appliances, an island and brown countertops


 Aaron Tatum Custom Homes, LLC
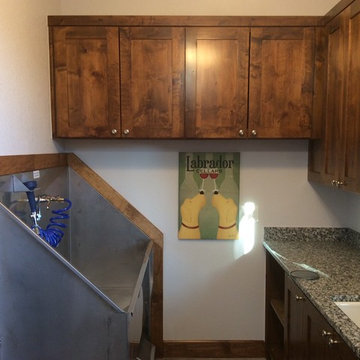
Example of a large classic galley marble floor dedicated laundry room design in Oklahoma City with an utility sink, raised-panel cabinets, blue cabinets, laminate countertops, a side-by-side washer/dryer and beige walls
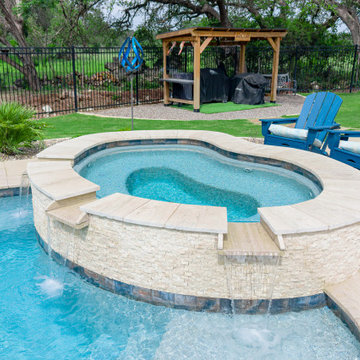
 Cody Pools, Inc.
Designed by Cody Pools' Luis Alcazar, this custom backyard was created to bring together luxury, entertainment, and everyday relaxation.
The pool features a dramatic rock grotto with a cascading weeping wall that serves as both a visual centerpiece and a playful retreat. A spacious sun shelf provides the perfect place to lounge, while the elevated spillover spa creates soothing movement and sound throughout the space.
Designed with entertaining in mind, the oversized in-pool table comfortably seats 8–10 guests, creating a unique gathering place unlike a traditional swim-up bar. A nearby fire pit filled with decorative glass beads extends the outdoor living experience well into the evening.
Premium finishes complete the design, including an Indian Wheat Sundek deck finish, Travertine coping, Noble Labrador Sea waterline tile, a Noble Vanuatu Blue tiled in-pool table, and a PebbleTec Aqua Blue interior finish.
The result is a thoughtfully designed outdoor retreat that balances natural elements with refined materials, providing a timeless space for entertaining, relaxation, and making memories with family and friends.
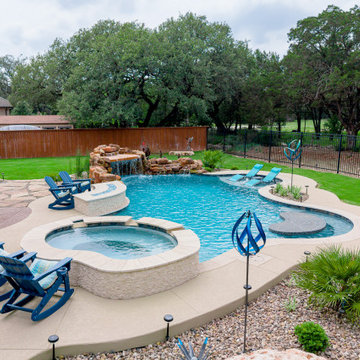 Cody Pools, Inc.
Designed by Cody Pools' Luis Alcazar, this custom backyard was created to bring together luxury, entertainment, and everyday relaxation.
The pool features a dramatic rock grotto with a cascading weeping wall that serves as both a visual centerpiece and a playful retreat. A spacious sun shelf provides the perfect place to lounge, while the elevated spillover spa creates soothing movement and sound throughout the space.
Designed with entertaining in mind, the oversized in-pool table comfortably seats 8–10 guests, creating a unique gathering place unlike a traditional swim-up bar. A nearby fire pit filled with decorative glass beads extends the outdoor living experience well into the evening.
Premium finishes complete the design, including an Indian Wheat Sundek deck finish, Travertine coping, Noble Labrador Sea waterline tile, a Noble Vanuatu Blue tiled in-pool table, and a PebbleTec Aqua Blue interior finish.
The result is a thoughtfully designed outdoor retreat that balances natural elements with refined materials, providing a timeless space for entertaining, relaxation, and making memories with family and friends.
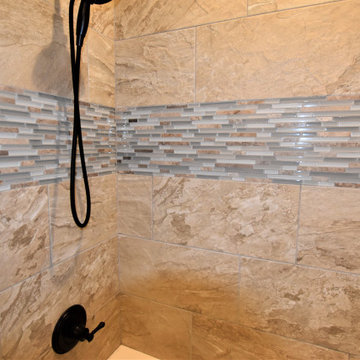
 Interior Design Concepts
Alcove bathtub - mid-sized transitional gray tile and porcelain tile porcelain tile and single-sink alcove bathtub idea in Houston with raised-panel cabinets, an undermount sink, granite countertops and a built-in vanity

 Lovech Ltd.
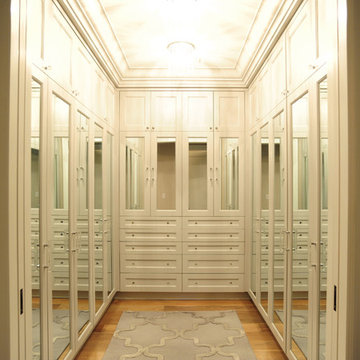
This walk-in-closet features our "Labrador" door style, a classic and versatile profile that works anywhere. The mirror inserts on the MDF doors add light and dimension to the room.
 Lovech Ltd.
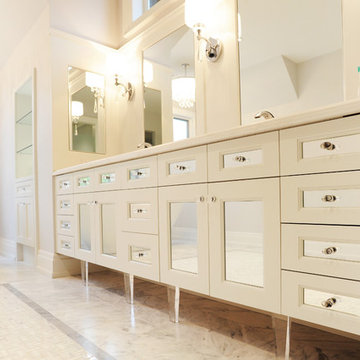
Featuring Lovech Ltd. "Labrador" style MDF doors, with mirror inserts.
Wall paneling and mirror surrounds is also made from one piece MDF with matching profile.
21