
Search results for "Labrador" in Home Design Ideas
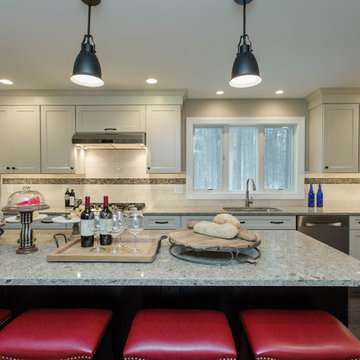
 Saratoga Kitchens and Baths
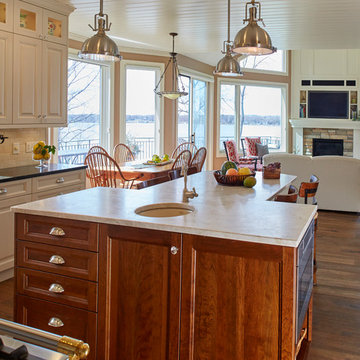
Omega cabinetry. The Renner doorstyle with the Alma painted finish and the Labrador stained finish on the island.
Cambria quartz countertop in the color Berkeley.
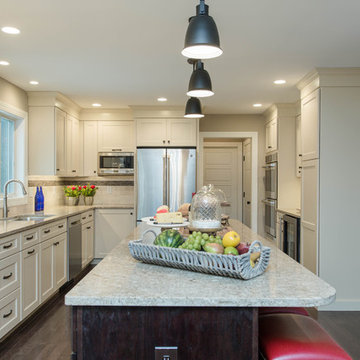 Saratoga Kitchens and Baths
Omega cabinetry. The Renner doorstyle with the Alma painted finish and the Labrador stained finish on the island.
Cambria quartz countertop in the color Berkeley.
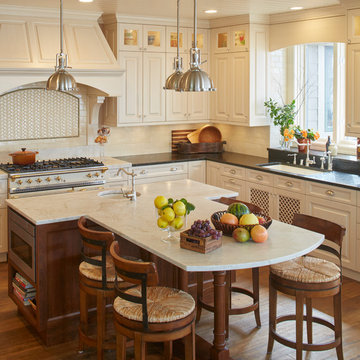
 Sawhill Kitchens
Kitchen remodel by Sawhill Custom Kitchens & Design. See more photos of our work at www.sawhillkitchens.com
Kitchen - traditional medium tone wood floor kitchen idea in Minneapolis with white cabinets, granite countertops, white backsplash, ceramic backsplash, white appliances and an island
Kitchen - traditional medium tone wood floor kitchen idea in Minneapolis with white cabinets, granite countertops, white backsplash, ceramic backsplash, white appliances and an island
Find the right local pro for your project

 Doris Lee Design Studio
Snook Photography
Inspiration for a transitional formal and enclosed medium tone wood floor and brown floor living room remodel in London with green walls, a standard fireplace and a tv stand
Inspiration for a transitional formal and enclosed medium tone wood floor and brown floor living room remodel in London with green walls, a standard fireplace and a tv stand
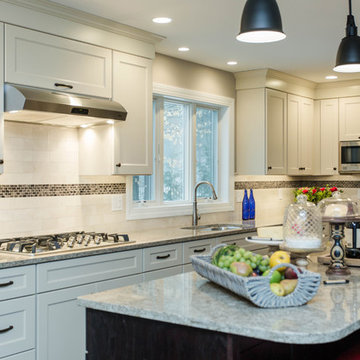 Saratoga Kitchens and Baths
Omega cabinetry. The Renner doorstyle with the Alma painted finish and the Labrador stained finish on the island.
Cambria quartz countertop in the color Berkeley.
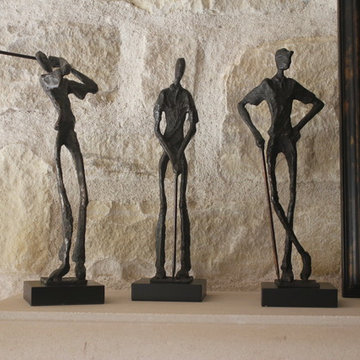
 Megan McGraw Interior Design
Old English view out basement family room for clients who love golf, Labradors and hunting. Mix of golf and hunting accents with masculine details and antique accessories.

Inspiration for a coastal mosaic tile floor and blue floor powder room remodel with flat-panel cabinets, dark wood cabinets, blue walls, a vessel sink, wood countertops and brown countertops
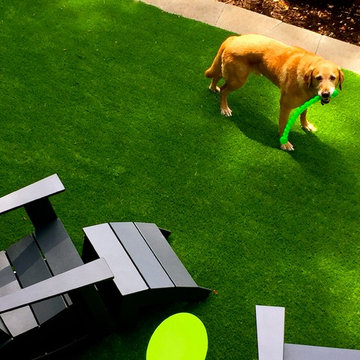
 Garden Lights Landscape and Pool Development Inc.
Burnet
This is an example of a mid-sized traditional backyard retaining wall landscape in San Francisco.
This is an example of a mid-sized traditional backyard retaining wall landscape in San Francisco.
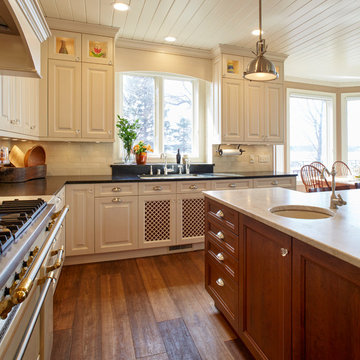 Sawhill Kitchens
Kitchen remodel by Sawhill Custom Kitchens & Design. See more photos of our work at www.sawhillkitchens.com
Example of a classic medium tone wood floor kitchen design in Minneapolis with recessed-panel cabinets, white cabinets, granite countertops, white backsplash, ceramic backsplash, white appliances and a peninsula
Example of a classic medium tone wood floor kitchen design in Minneapolis with recessed-panel cabinets, white cabinets, granite countertops, white backsplash, ceramic backsplash, white appliances and a peninsula

 Pacific Northwest Cabinetry
1980s Split level kitchen remodel in white with stainless and hardwood floors
Inspiration for a mid-sized transitional medium tone wood floor and brown floor kitchen remodel in Portland with an undermount sink, recessed-panel cabinets, white cabinets, granite countertops, brown backsplash, glass tile backsplash, stainless steel appliances, an island and brown countertops
Inspiration for a mid-sized transitional medium tone wood floor and brown floor kitchen remodel in Portland with an undermount sink, recessed-panel cabinets, white cabinets, granite countertops, brown backsplash, glass tile backsplash, stainless steel appliances, an island and brown countertops
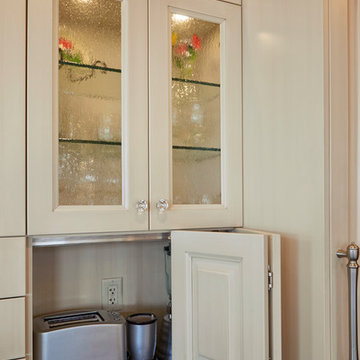 Sawhill Kitchens
Kitchen remodel by Sawhill Custom Kitchens & Design. See more photos of our work at www.sawhillkitchens.com
Inspiration for a timeless medium tone wood floor kitchen remodel in Minneapolis with recessed-panel cabinets, white cabinets, granite countertops, white backsplash, ceramic backsplash, white appliances and an island
Inspiration for a timeless medium tone wood floor kitchen remodel in Minneapolis with recessed-panel cabinets, white cabinets, granite countertops, white backsplash, ceramic backsplash, white appliances and an island
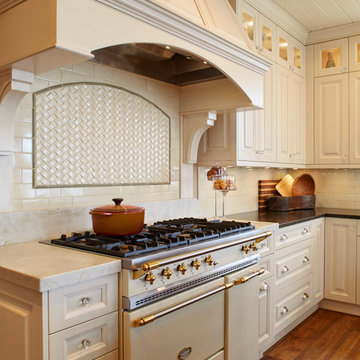 Sawhill Kitchens
Kitchen remodel by Sawhill Custom Kitchens & Design. See more photos of our work at www.sawhillkitchens.com
Kitchen - traditional medium tone wood floor kitchen idea in Minneapolis with recessed-panel cabinets, white cabinets, granite countertops, white backsplash, ceramic backsplash, white appliances and a peninsula
Kitchen - traditional medium tone wood floor kitchen idea in Minneapolis with recessed-panel cabinets, white cabinets, granite countertops, white backsplash, ceramic backsplash, white appliances and a peninsula

 Gilmans Kitchens and Baths
Treve Johnson Photography
Dura Supreme Cabinets
Large transitional light wood floor kitchen photo in San Francisco with an undermount sink, shaker cabinets, white cabinets, gray backsplash, glass tile backsplash, stainless steel appliances and an island
Large transitional light wood floor kitchen photo in San Francisco with an undermount sink, shaker cabinets, white cabinets, gray backsplash, glass tile backsplash, stainless steel appliances and an island
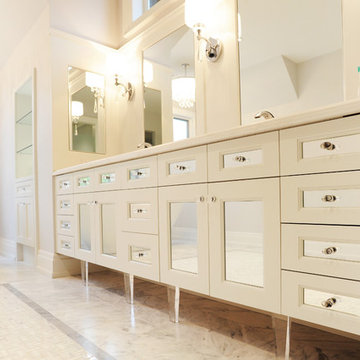
 Lovech Ltd.
Featuring Lovech Ltd. "Labrador" style MDF doors, with mirror inserts.
Wall paneling and mirror surrounds is also made from one piece MDF with matching profile.

 LDa Architecture & Interiors
TEAM
Architect: LDa Architecture & Interiors
Builder: Lou Boxer Builder
Photographer: Greg Premru Photography
Example of a mid-sized cottage open concept medium tone wood floor, vaulted ceiling, brown floor and shiplap wall living room design in Boston with no tv and white walls
Example of a mid-sized cottage open concept medium tone wood floor, vaulted ceiling, brown floor and shiplap wall living room design in Boston with no tv and white walls
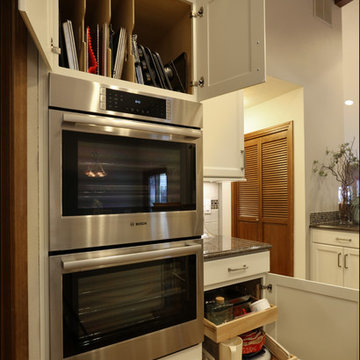 Pacific Northwest Cabinetry
1980s Split level kitchen remodel in white with stainless and hardwood floors, baking sheet storage above oven
Mid-sized transitional medium tone wood floor and brown floor eat-in kitchen photo in Portland with an undermount sink, recessed-panel cabinets, white cabinets, granite countertops, brown backsplash, glass tile backsplash, stainless steel appliances, an island and brown countertops
Mid-sized transitional medium tone wood floor and brown floor eat-in kitchen photo in Portland with an undermount sink, recessed-panel cabinets, white cabinets, granite countertops, brown backsplash, glass tile backsplash, stainless steel appliances, an island and brown countertops
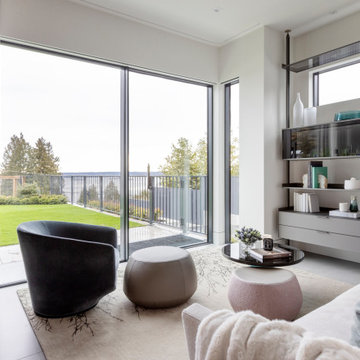
 Knight Varga Interiors
This project was a newly constructed home from the ground up.
The client came to us with the objective of creating a legacy home that would carry the family through the next chapter of their lives. This family of five includes three young adults, now all off at university, and two labrador retrievers. The open concept design was intentional to take in the view of the ocean and the city. Architectural details were used to define space and create cozy moments within the home.
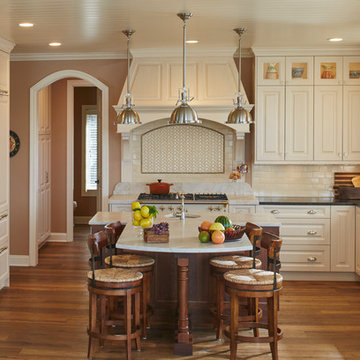 Sawhill Kitchens
Kitchen remodel by Sawhill Custom Kitchens & Design. See more photos of our work at www.sawhillkitchens.com
Example of a classic medium tone wood floor kitchen design in Minneapolis with white cabinets, granite countertops, white backsplash, ceramic backsplash, white appliances and an island
Example of a classic medium tone wood floor kitchen design in Minneapolis with white cabinets, granite countertops, white backsplash, ceramic backsplash, white appliances and an island
 Sawhill Kitchens
Kitchen remodel by Sawhill Custom Kitchens & Design. See more photos of our work at www.sawhillkitchens.com
Example of a classic medium tone wood floor kitchen design in Minneapolis with recessed-panel cabinets, white cabinets, granite countertops, white backsplash, ceramic backsplash, white appliances and an island
Example of a classic medium tone wood floor kitchen design in Minneapolis with recessed-panel cabinets, white cabinets, granite countertops, white backsplash, ceramic backsplash, white appliances and an island
 Grandin Road
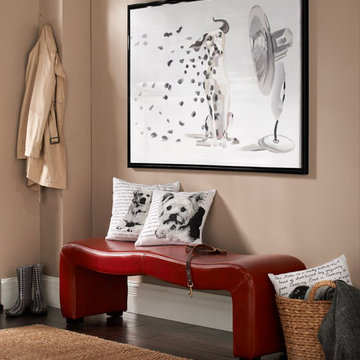
You don't have to be a big pet lover to fall for the light-hearted charm of our oversized "Pongo Spots" Artwork. We simply can't get enough of this adorable Dalmatian losing his signature spots, having haplessly walked in front of a fan. Wonderful! The perfect addition for wherever your pooch likes to reside, but we think it should be front and center for everyone to see.
19