
Search results for "Labrador" in Home Design Ideas
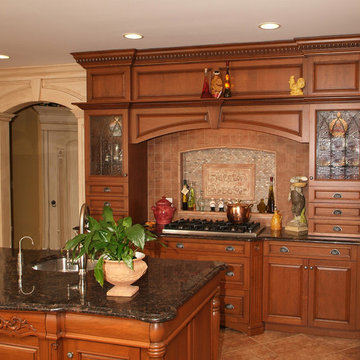
 Alcraft Inc.
Digital NEF file Bruce Albert Photography
Inspiration for a huge mediterranean u-shaped eat-in kitchen remodel in New York with a farmhouse sink
Inspiration for a huge mediterranean u-shaped eat-in kitchen remodel in New York with a farmhouse sink
 Design Intervention
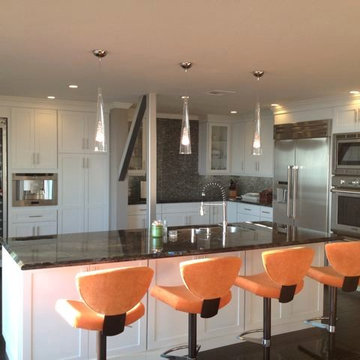
All white sleek, modern and efficient use of space. Shaker style cabinets continue the theme of clean lines.
Eat-in kitchen - mid-sized contemporary u-shaped dark wood floor eat-in kitchen idea in Orange County with an island, shaker cabinets, white cabinets, granite countertops, multicolored backsplash, glass tile backsplash, stainless steel appliances and an undermount sink
Eat-in kitchen - mid-sized contemporary u-shaped dark wood floor eat-in kitchen idea in Orange County with an island, shaker cabinets, white cabinets, granite countertops, multicolored backsplash, glass tile backsplash, stainless steel appliances and an undermount sink
 Verdant View, LLC
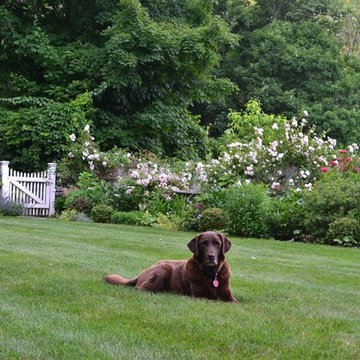
Classic mixed border with climbing roses on a white picket fence. Blooming peonies, gives way to roses, phlox and then asters, for soothing, continuous color throughout the season.
Bedford Landscape Designer.
Bedford Landscape Designer- Verdant View LLC.
Find the right local pro for your project
 CG&S Design-Build
Photographed by Andrea Calo 2018
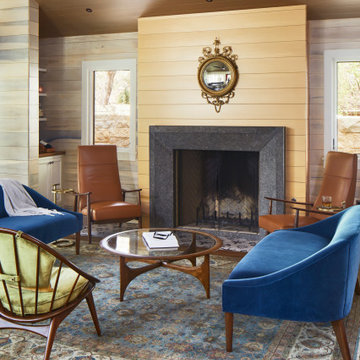
Antique mirror, Heat & Glo fireplace, Verde Labrador granite fireplace surround, European white oak floor, Haiku fan, metallic stained plank ceiling by Zita Art

 Covenant LLC
Example of a mid-sized country slate floor and gray floor kitchen/dining room combo design in Boston with white walls
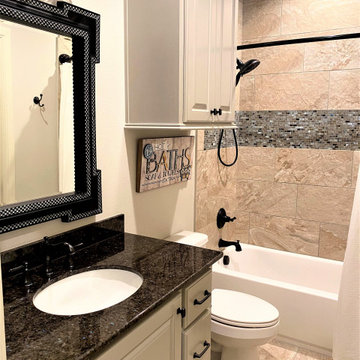
 Interior Design Concepts
Alcove bathtub - mid-sized transitional gray tile and porcelain tile porcelain tile and single-sink alcove bathtub idea in Houston with raised-panel cabinets, an undermount sink, granite countertops and a built-in vanity
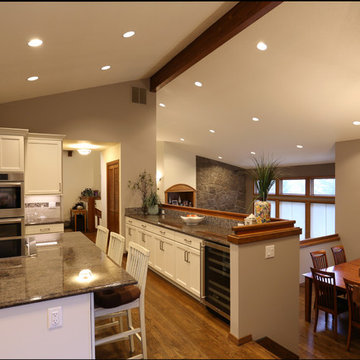
 Pacific Northwest Cabinetry
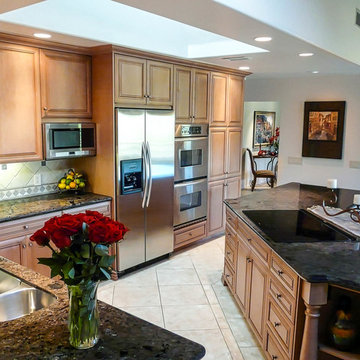
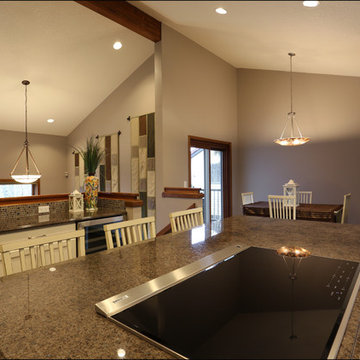
1980s Split level kitchen remodel in white with stainless and hardwood floors
Inspiration for a mid-sized transitional medium tone wood floor and brown floor eat-in kitchen remodel in Portland with an undermount sink, recessed-panel cabinets, white cabinets, granite countertops, brown backsplash, glass tile backsplash, stainless steel appliances, an island and brown countertops
Inspiration for a mid-sized transitional medium tone wood floor and brown floor eat-in kitchen remodel in Portland with an undermount sink, recessed-panel cabinets, white cabinets, granite countertops, brown backsplash, glass tile backsplash, stainless steel appliances, an island and brown countertops


 Pacific Northwest Cabinetry
1980s Split level kitchen remodel in white with stainless and hardwood floors
Mid-sized transitional medium tone wood floor and brown floor eat-in kitchen photo in Portland with an undermount sink, recessed-panel cabinets, white cabinets, granite countertops, brown backsplash, glass tile backsplash, stainless steel appliances, an island and brown countertops
Mid-sized transitional medium tone wood floor and brown floor eat-in kitchen photo in Portland with an undermount sink, recessed-panel cabinets, white cabinets, granite countertops, brown backsplash, glass tile backsplash, stainless steel appliances, an island and brown countertops
 Design Intervention

Platinum birdseye maple veneer cabinets and Labradite granite countertops and backsplash. Stainless Steel GE suite of appliances. Slate floor with glass and cracked slate accent on the floors.
 Garden Lights Landscape and Pool Development Inc.
Burnet
This is an example of a mid-sized traditional backyard retaining wall landscape in San Francisco.
This is an example of a mid-sized traditional backyard retaining wall landscape in San Francisco.
 CMH Builders, Inc.
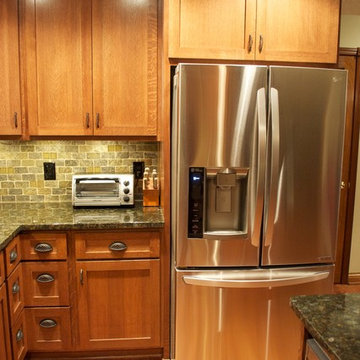
Example of a mid-sized arts and crafts u-shaped medium tone wood floor open concept kitchen design in Indianapolis with a farmhouse sink, shaker cabinets, medium tone wood cabinets, granite countertops, green backsplash, stone tile backsplash, stainless steel appliances and an island
 Pacific Northwest Cabinetry

1980s Split level kitchen remodel in white with stainless and hardwood floors
Eat-in kitchen - mid-sized transitional medium tone wood floor and brown floor eat-in kitchen idea in Portland with an undermount sink, recessed-panel cabinets, white cabinets, granite countertops, brown backsplash, glass tile backsplash, stainless steel appliances, an island and brown countertops
Eat-in kitchen - mid-sized transitional medium tone wood floor and brown floor eat-in kitchen idea in Portland with an undermount sink, recessed-panel cabinets, white cabinets, granite countertops, brown backsplash, glass tile backsplash, stainless steel appliances, an island and brown countertops
 Megan McGraw Interior Design
Old English view out basement family room for clients who love golf, Labradors and hunting. Mix of golf and hunting accents with masculine details and antique accessories.
 WC Design Center
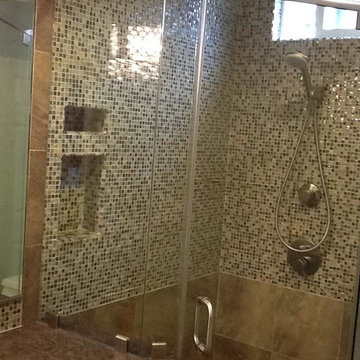
To maximize space in this small beach home bathroom, we created an integrated granite sink, with no visible drain to keep everything clean and use-able. To keep the space warm and cottage like (matching the house) but upgraded to a more elegant style, we used off white cabinets with a dark glaze, labrador brown granite, and a lot of multi glass tiles to keep it bright but still add a modern flair. We also chose chrome finishes and a glass wall with amazing crystal bath bar light!
 Megan McGraw Interior Design
Old English view out basement family room for clients who love golf, Labradors and hunting. Mix of golf and hunting accents with masculine details and antique accessories.
 Knight Varga Interiors
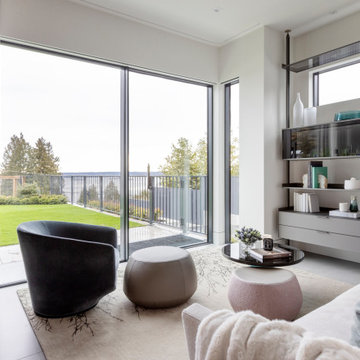
This project was a newly constructed home from the ground up.
The client came to us with the objective of creating a legacy home that would carry the family through the next chapter of their lives. This family of five includes three young adults, now all off at university, and two labrador retrievers. The open concept design was intentional to take in the view of the ocean and the city. Architectural details were used to define space and create cozy moments within the home.
22