
Search results for "Labrador" in Home Design Ideas



 Covenant LLC
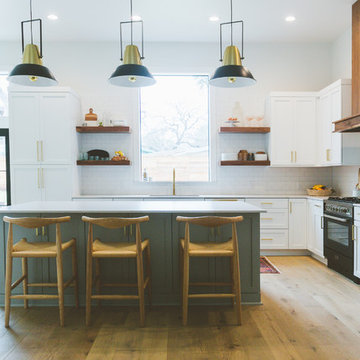
Example of a mid-sized farmhouse slate floor and gray floor kitchen/dining room combo design in Boston with white walls

Find the right local pro for your project
![Design Fixation [Faith Provencher]](https://st.hzcdn.com/fimgs/07a3fbf7003fc8b3_6655-w32-h32-b0-p0--.jpg) Design Fixation [Faith Provencher]
Design Fixation [Faith Provencher]Photo: Faith Towers © 2016 Houzz
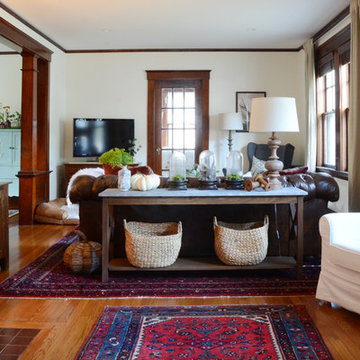
Living room - cottage living room idea in Boston
Living room - cottage living room idea in Boston



 Jessica Cain
Photo: Jessica Cain © 2018 Houzz
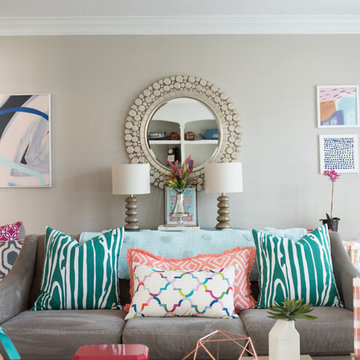
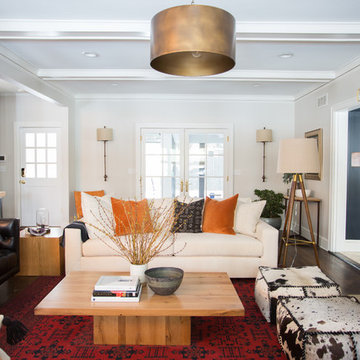
Living room - huge transitional open concept living room idea in Kansas City with a standard fireplace and a wall-mounted tv
Living room - huge transitional open concept living room idea in Kansas City with a standard fireplace and a wall-mounted tv
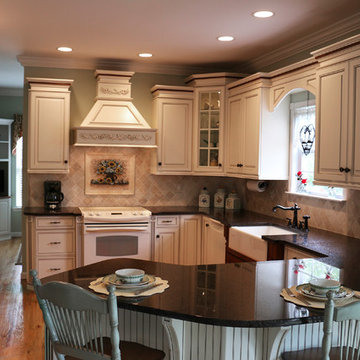
 Artistic Cabinetry
HM Photography
Example of a mid-sized classic u-shaped light wood floor enclosed kitchen design in New York with a farmhouse sink, raised-panel cabinets, white cabinets, granite countertops, beige backsplash, ceramic backsplash, white appliances and a peninsula
Example of a mid-sized classic u-shaped light wood floor enclosed kitchen design in New York with a farmhouse sink, raised-panel cabinets, white cabinets, granite countertops, beige backsplash, ceramic backsplash, white appliances and a peninsula
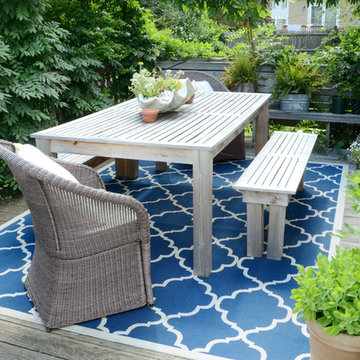 Design Fixation [Faith Provencher]
Photo: Faith Towers © 2017 Houzz
Example of an eclectic deck design in Boston
Example of an eclectic deck design in Boston
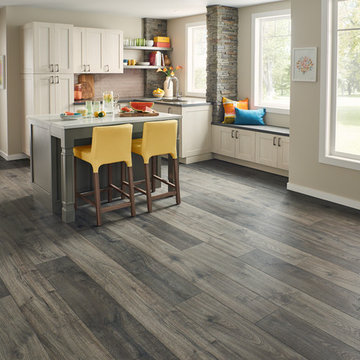
 LL Flooring
Dream Home Ultra X2O offers the authentic hardwood looks, easy installation, and durability that Dream Home laminate flooring is known for, but with extra water protection. Its innovative core technology makes it 2X more water-resistant than standard laminate flooring.* That means you don't have to worry about the common household spills and splashes. And, thanks to its highly dense core and protective wear layer, Dream Home laminate floors are resistant to scratches and gouges, making them a great solution for busy families and large pets.
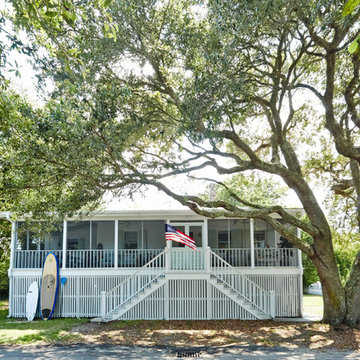

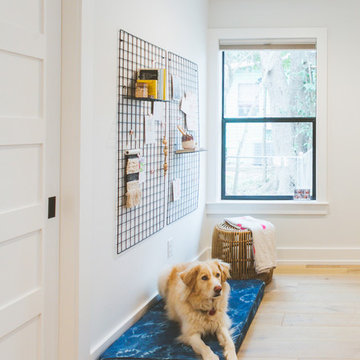
 Pacific Coast Builders, Inc.

This charming kitchen bar has custom cabinets with glass display uppers and drawer base lowers. A Sub-Zero brand wine cooler with matching custom panel door. Satin brass hardware for the lower cabinets and black door knobs for the display cabinet doors. Luxurious, Cambria Quartz countertop and backsplash.
Photo by Molly Rose Photography
 Covenant LLC


Mid-sized farmhouse single-wall slate floor and gray floor eat-in kitchen photo in Boston with recessed-panel cabinets, blue cabinets, limestone countertops, gray backsplash, stainless steel appliances and an island
 Covenant LLC
Mid-sized country single-wall slate floor and gray floor eat-in kitchen photo in Boston with recessed-panel cabinets, blue cabinets, limestone countertops, gray backsplash, stainless steel appliances and an island
 Covenant LLC
Mid-sized country single-wall slate floor and gray floor eat-in kitchen photo in Boston with recessed-panel cabinets, blue cabinets, limestone countertops, gray backsplash, stainless steel appliances and an island
 Pacific Northwest Cabinetry

1980s Split level kitchen remodel in white with stainless and hardwood floors, blind lazy susan corner storage units, upper and lower
Example of a mid-sized transitional medium tone wood floor and brown floor eat-in kitchen design in Portland with an undermount sink, recessed-panel cabinets, white cabinets, granite countertops, brown backsplash, glass tile backsplash, stainless steel appliances, an island and brown countertops
Example of a mid-sized transitional medium tone wood floor and brown floor eat-in kitchen design in Portland with an undermount sink, recessed-panel cabinets, white cabinets, granite countertops, brown backsplash, glass tile backsplash, stainless steel appliances, an island and brown countertops
 Jessica Cain
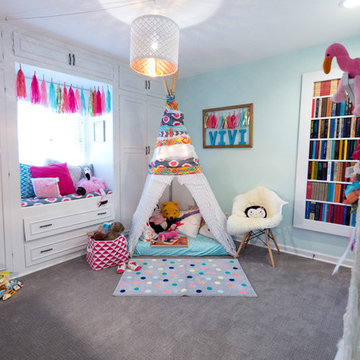
Vivi's playroom
Photo: Jessica Cain © 2017 Houzz
Example of an eclectic kids' room design in Kansas City
Example of an eclectic kids' room design in Kansas City
 Knight Varga Interiors
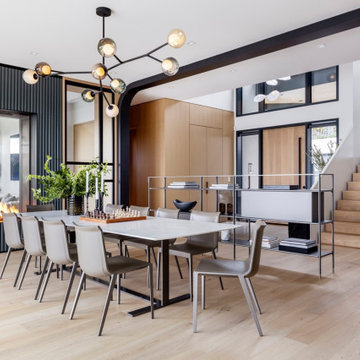
This project was a newly constructed home from the ground up.
The client came to us with the objective of creating a legacy home that would carry the family through the next chapter of their lives. This family of five includes three young adults, now all off at university, and two labrador retrievers. The open concept design was intentional to take in the view of the ocean and the city. Architectural details were used to define space and create cozy moments within the home.
 Margot Hartford Photography
Photo: Margot Hartford Photography © 2016 Houzz
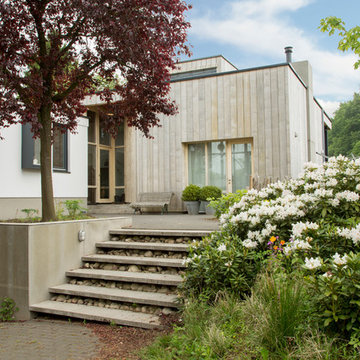
Example of a trendy exterior home design in Amsterdam
Example of a trendy exterior home design in Amsterdam
14