
Search results for "Labrador" in Home Design Ideas
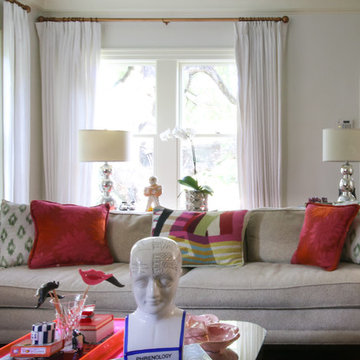

 Modern Style Contractor LLC
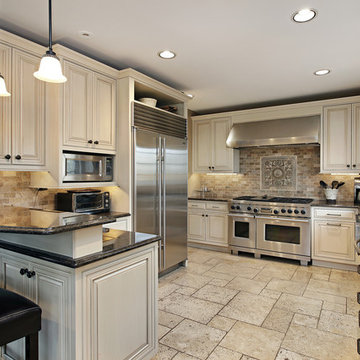
Example of a mid-sized classic u-shaped eat-in kitchen design in DC Metro with white cabinets, beige backsplash, stone slab backsplash, stainless steel appliances and a peninsula
 Covenant LLC

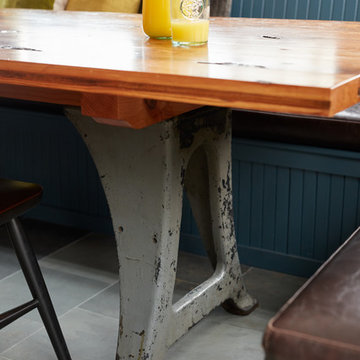
A reclaimed church pew sitting area. Beautiful Brazilian grey slate floor. Reclaimed vintage hooks adorn wall.
Example of a mid-sized farmhouse single-wall slate floor and gray floor eat-in kitchen design in Boston with recessed-panel cabinets, blue cabinets, limestone countertops, gray backsplash, stainless steel appliances and an island
Example of a mid-sized farmhouse single-wall slate floor and gray floor eat-in kitchen design in Boston with recessed-panel cabinets, blue cabinets, limestone countertops, gray backsplash, stainless steel appliances and an island
Find the right local pro for your project
 Sea Pointe Design & Remodel
Lisa Greiner - Sea Pointe Construction Design Consultant
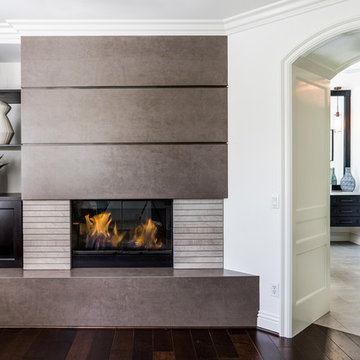
Bedroom - transitional bedroom idea in Orange County
Bedroom - transitional bedroom idea in Orange County


 HND Architects
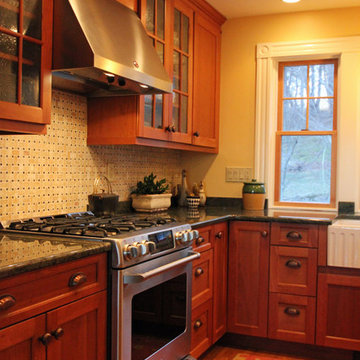
Eat-in kitchen - mid-sized traditional l-shaped medium tone wood floor eat-in kitchen idea in Boston with a farmhouse sink, recessed-panel cabinets, medium tone wood cabinets, granite countertops, green backsplash, stainless steel appliances, yellow walls and an island
 Kathy Marshall Design

Two brown dogs enjoying their front entrance as they should!
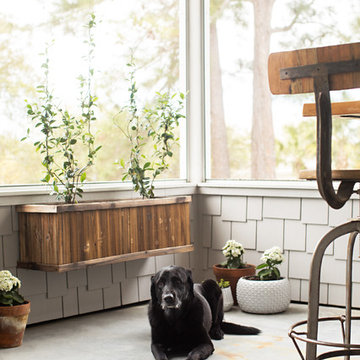
Example of a beach style exterior home design in Boston
Example of a beach style exterior home design in Boston
 Covenant LLC
Mid-sized cottage slate floor and gray floor kitchen/dining room combo photo in Boston with white walls
 Saratoga Kitchens and Baths
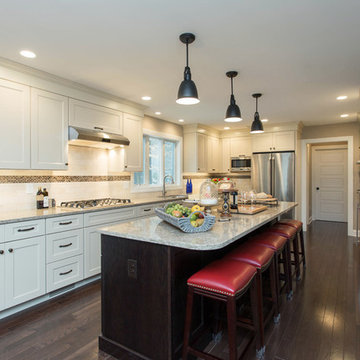
Omega cabinetry. The Renner doorstyle with the Alma painted finish and the Labrador stained finish on the island.
Cambria quartz countertop in the color Berkeley.


 Select Construction, LLC
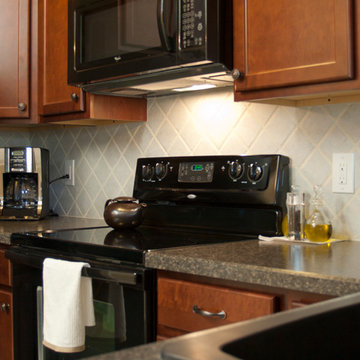
4x4 tile backsplash
Small elegant u-shaped porcelain tile kitchen photo in Bridgeport with a single-bowl sink, recessed-panel cabinets, laminate countertops, gray backsplash, porcelain backsplash, black appliances and beige walls
Small elegant u-shaped porcelain tile kitchen photo in Bridgeport with a single-bowl sink, recessed-panel cabinets, laminate countertops, gray backsplash, porcelain backsplash, black appliances and beige walls
 Covenant LLC
Inspiration for a mid-sized country single-wall slate floor and gray floor eat-in kitchen remodel in Boston with recessed-panel cabinets, blue cabinets, limestone countertops, gray backsplash, stainless steel appliances and an island
 Thompson Construction
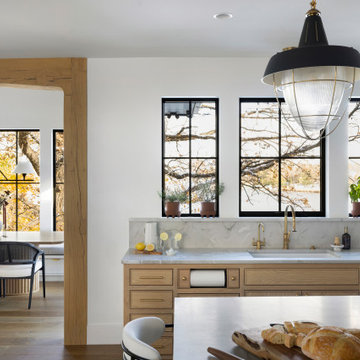
Kitchen - mid-sized transitional u-shaped medium tone wood floor and brown floor kitchen idea in Minneapolis with an undermount sink, beaded inset cabinets, light wood cabinets, quartzite countertops, gray backsplash, stone slab backsplash, paneled appliances, an island and gray countertops
 Pacific Northwest Cabinetry
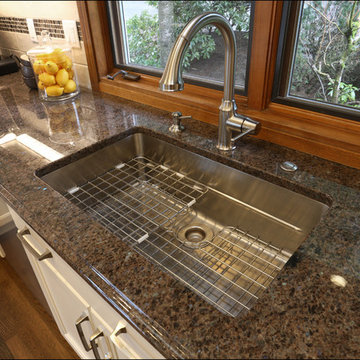
1980s Split level kitchen remodel in white with stainless and hardwood floors, single bowl stainless steel sink with grids
Inspiration for a mid-sized transitional medium tone wood floor and brown floor home design remodel in Portland with an undermount sink, recessed-panel cabinets, white cabinets, granite countertops, brown backsplash, glass tile backsplash, stainless steel appliances, an island and brown countertops
Inspiration for a mid-sized transitional medium tone wood floor and brown floor home design remodel in Portland with an undermount sink, recessed-panel cabinets, white cabinets, granite countertops, brown backsplash, glass tile backsplash, stainless steel appliances, an island and brown countertops
 Destiny Homes

Eclectic l-shaped travertine floor dedicated laundry room photo in Minneapolis with white cabinets, red walls, a side-by-side washer/dryer and recessed-panel cabinets
 Margot Hartford Photography
Photo: Margot Hartford Photography © 2016 Houzz
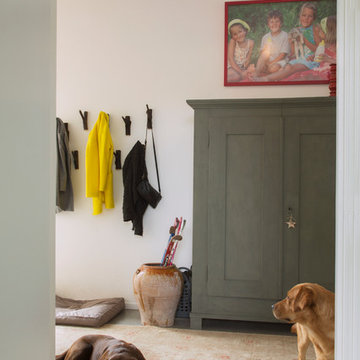
Inspiration for a country entryway remodel in Amsterdam
Inspiration for a country entryway remodel in Amsterdam
 PlaidFox Studio
Photo Credits: Janis Nicolay
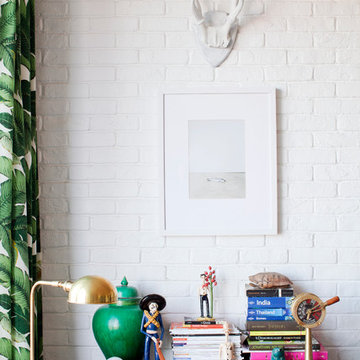
Example of a small eclectic loft-style light wood floor living room design in Vancouver with white walls
Example of a small eclectic loft-style light wood floor living room design in Vancouver with white walls
15